Prevu by reAlpha
BuySellBlogBrowse Listings

3145 S Akron StreetDenver, CO 80231

For Sale

$930,000

Smart Buyer Rebate $9,300

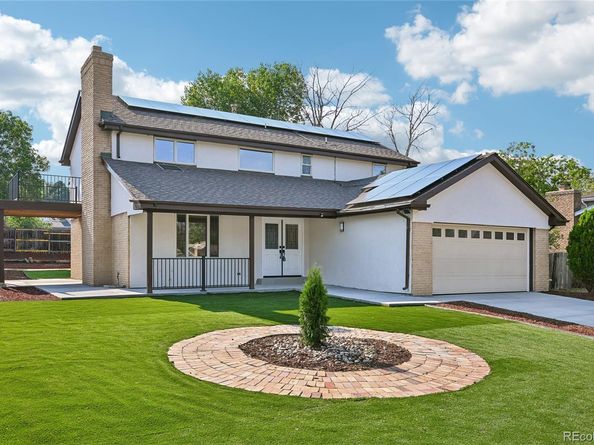
Welcome to this spacious and versatile home in Denver’s established Hampden Heights neighborhood, offering updated living spaces, abundant storage, solar power, and a convenient southeast Denver location. Seller is open-minded to contributing towards the buyers closing costs and possible rate buy-downs.

Inside, the bright, open layout features attractive wood-look flooring and a generous living area with a wood-burning fireplace. The updated kitchen offers white cabinetry, granite countertops, tile backsplash, stainless steel appliances, modern black fixtures, and ample storage. A second refrigerator adds convenience, while multiple living and dining areas provide flexibility for entertaining, working from home, or everyday living.

Upstairs, the spacious primary bedroom features a private porch/balcony—a unique outdoor retreat. Additional bedrooms offer flexibility for guests, offices, or hobbies.

The full finished basement adds valuable living space with a second partial kitchen/bar area, extra storage, and flexible bonus space. The home also features the rare convenience of TWO laundry rooms.

Major highlights include solar power system that is paid off, a new furnace, new water heater, attached two-car garage, an expansive driveway, covered front porch, a landscaped yard, and outdoor living space.

Enjoy nearby Hampden Heights Park, neighborhood trails, the High Line Canal, Cherry Creek State Park, Kennedy Golf Course, and James A. Bible Park, offering excellent options for walking, biking, golf, and outdoor recreation.

Shopping, groceries, restaurants, and services are easily accessible along Hampden Avenue, Havana Street, and Parker Road, with convenient connections to I-225, the Denver Tech Center, and Nine Mile transit.

With a finished basement, second kitchen/bar area, two laundry rooms, private primary porch, fireplace, solar power, updated kitchen, new mechanicals, and extensive storage


Listed by Andrew Botcherby

·

License #19789N

·

RE/MAX Real Estate Group Inc

·

719-231-5694

Last updated October 28, 2026

·

Source: REColorado #4413692

Listing Facts

  • TypeSingle-family
  • NeighborhoodHampden
  • Bedrooms6
  • Bathrooms4
  • Days on Prevu86
  • Taxes$3,544/year
  • Size3,471 sqft
  • Price per sqft$268

Amenities

  • Dishwasher
  • Private Outdoor Space
  • Parking

Location

Mortgage Calculator

Listing History

10/28/2026
Price Decreased
$930,000
08/25/2026
Price Decreased
$950,000
08/06/2026
Listed by RE/MAX Real Estate Group Inc
$1,000,000
  1. 10/28/2026$930,000
    Price Decreased
  2. 08/25/2026$950,000
    Price Decreased
  3. 08/06/2026$1,000,000
    Listed by RE/MAX Real Estate Group Inc

Property Details for 3145 S Akron Street

Exterior

Construction

  • Roof: Composition
  • Structure Type: House
  • Year Built: 1969
  • Construction Materials: Frame
  • Entry Location: Ground
  • Exterior Features: Private Yard, Rain Gutters

Features

  • Fencing: Partial
  • Patio And Porch Features: Covered, Front Porch, Patio
  • Road Frontage Type: Public

Measurements

  • Building Area Total: 3,471
  • Lot Features: Landscaped, Level, Near Public Transit, Sloped
  • Lot Size Acres: 0.25
  • Lot Size Area: 10,900
  • Lot Size Square Feet: 10,900
  • Lot Size Units: Square Feet

Financial

Taxes

  • Parcel Number: 6342-07-010
  • Tax Annual Amount: $3,544.00
  • Tax Year: 2025

Interior

Features

  • Appliances: Dishwasher, Microwave, Range, Refrigerator

Measurements

  • Living Area: 3,471

Rooms

  • Basement: Full
  • Has Basement: Yes
  • Bathrooms Full: 3
  • Bathrooms Half: 1
  • Bathrooms Total Integer: 4
  • Bedrooms Total: 6
  • Main Level Bathrooms: 1

Other

General

  • Exclusions: Staging items

Location

  • Subdivision Name: Hampden Heights

Parking

Parking

  • Attached Garage: Yes
  • Garage Spaces: 2
  • Parking Features: Concrete
  • Parking Total: 2

Schools

Elementary School

  • Elementary School: Holm
  • Elementary School District: Denver 1

High School

  • High School: Thomas Jefferson
  • High School District: Denver 1

Middle or Junior School

  • Middle Or Junior School: Hamilton
  • Middle Or Junior School District: Denver 1

Utilities

Equipment

  • Cooling: Air Conditioning-Room
  • Heating: Forced Air
  • Laundry Features: In Unit
  • Sewer: Public Sewer
  • Utilities: Cable Available, Electricity Connected, Natural Gas Connected
  • Water Source: Public

Frequently Asked Questions

How many bedrooms and bathrooms does this single-family home have?

There are 6 bedrooms and 4 bathrooms in this single-family home at 3145 S Akron Street.

What schools are nearby to 3145 S Akron Street?

Nearby schools include the Holm Elementary School, Hamilton Middle School, and Thomas Jefferson High School.

Does this single-family home have parking?

Yes, there are 2 parking spaces available for 3145 S Akron Street.

What are the annual taxes for 3145 S Akron Street?

Annual taxes for this single-family home are estimated at $3,544.

How does 3145 S Akron Street compare to other single-family homes in Hampden?

This single-family home is listed 52% above the average price for single-family homes in Hampden and has been on the market for 13 less days than the typical home in this area.

What is the square footage on this single-family home?

According to the MLS, this listing is 3,471 sqft.

3145 S Akron Street is a 6-bedroom, 4-bath single-family home for sale in Denver CO 80231. Available on Prevu for 86 days at $930,000. This includes a recent price decrease of $20,000. This home features 3,471 square feet of living space, located in Hampden. The median listing price for single-family homes in this area is $300,000. Nearby schools include Holm Elementary School, Hamilton Middle School, and Thomas Jefferson High School. The home offers private outdoor space, dishwasher, and parking. Browse more single-family home listings in Denver.

The content relating to real estate for sale in this Web site comes in part from the Internet Data eXchange ("IDX") program of METROLIST, INC., DBA RECOLORADO® Real estate listings held by brokers other than Prevu are marked with the IDX Logo. This information is being provided for the consumers' personal, non-commercial use and may not be used for any other purpose. All information subject to change and should be independently verified.

Full MLS Disclaimers

Rebate estimate is indicative only and based on listing price and estimated buyer's agent commission paid by owner, if applicable. Final rebates are subject to Terms of Use and may vary due to final negotiated transaction terms.