Prevu by reAlpha
BuySellBlogBrowse Listings

3144 E Mt Rainier DROntario, CA 91762

For Sale

$669,999

Smart Buyer Rebate $6,700

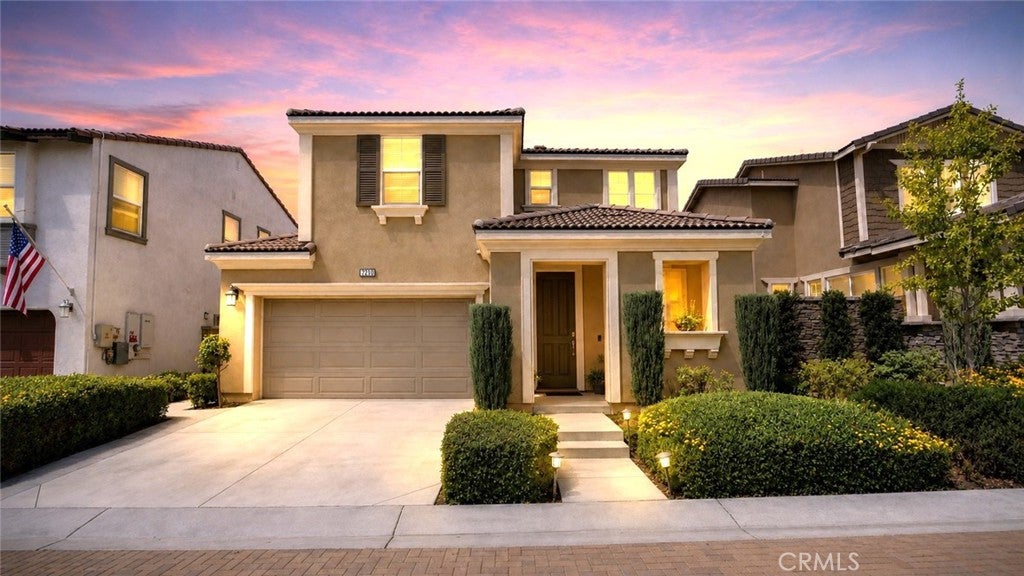
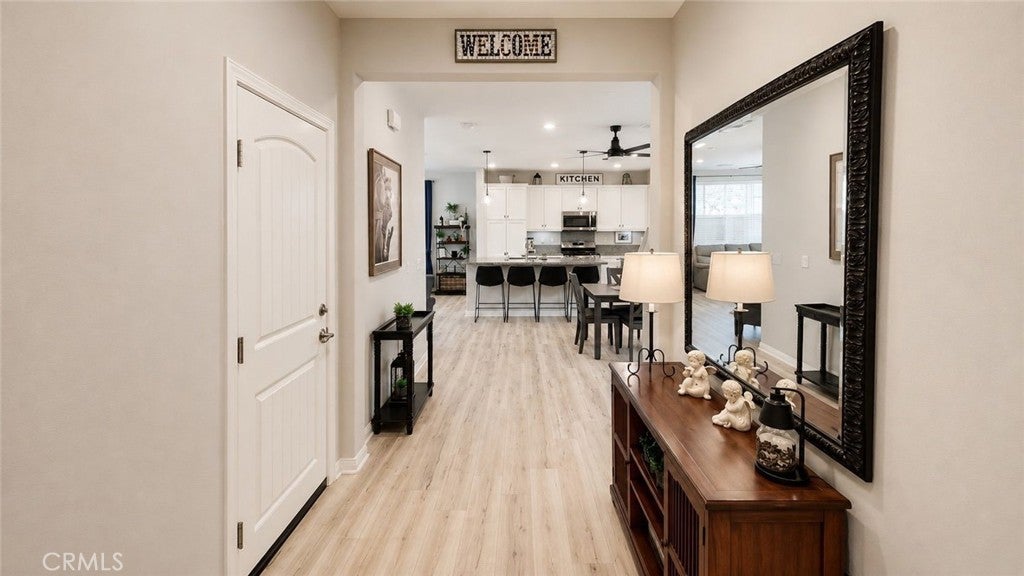
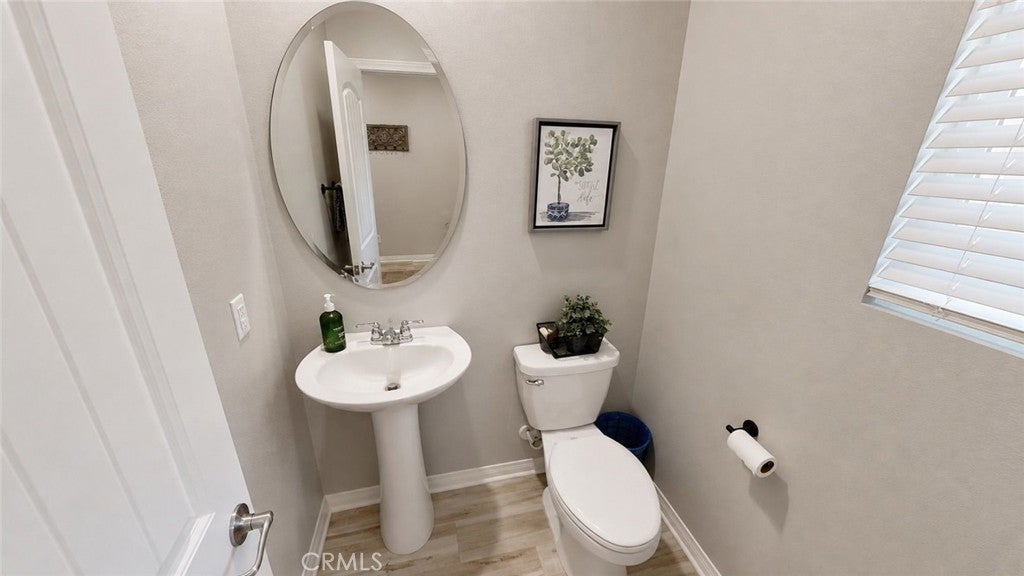
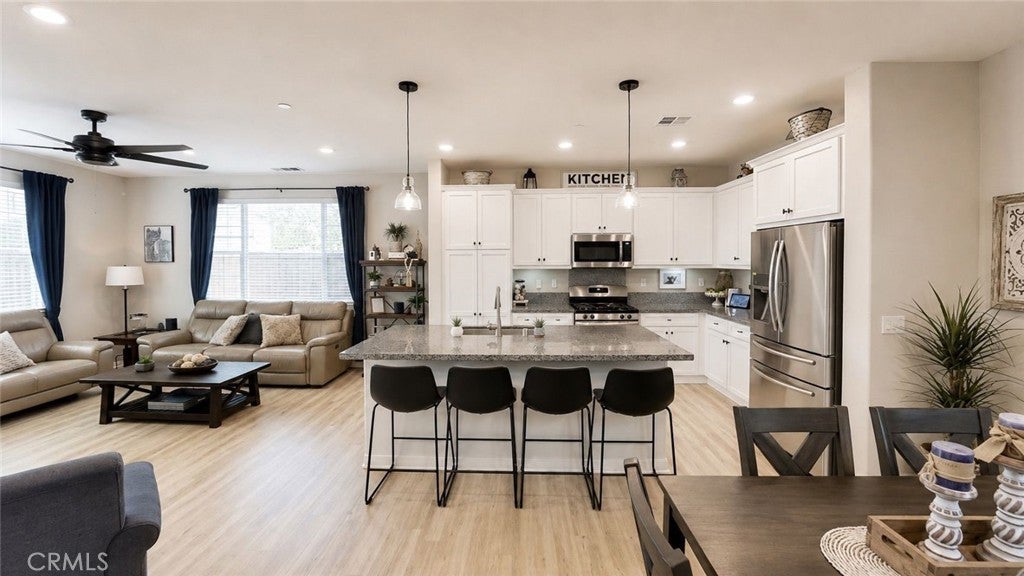
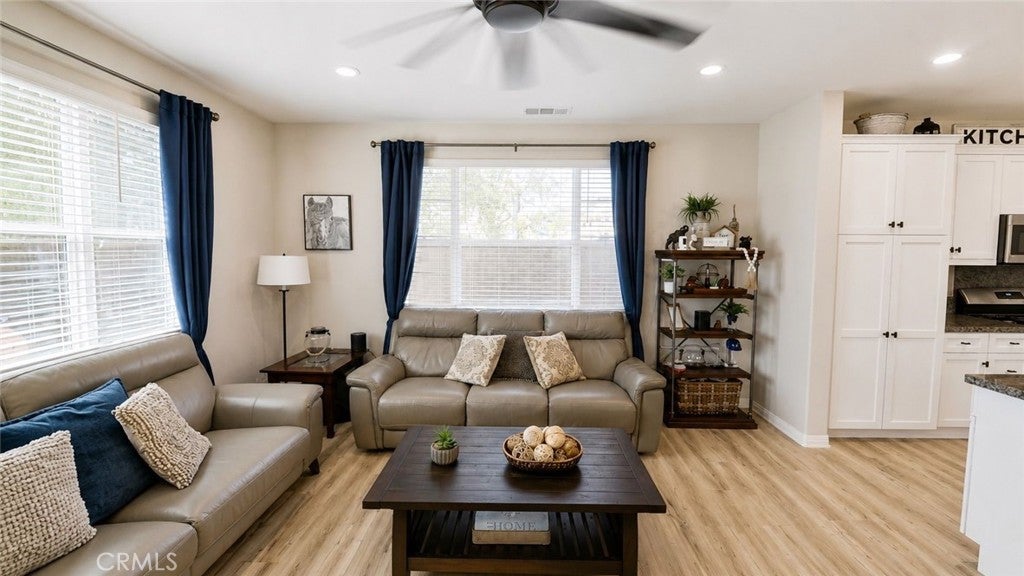
Beautiful Two-Story Home Built in 2019! This 3-bedroom, 2.5-bath home offers approximately 1,676 sq. ft. of well-designed living space, a 2-car garage, and a tankless water heater. The open-concept floor plan features a spacious great room, dining nook, and gourmet kitchen with upgraded cabinetry, built-in pantry, stainless-steel appliances, and granite countertops. Luxury laminate flooring enhances the main level, while the upstairs bedrooms feature carpeting. The primary suite offers a walk-in closet and private bath with dual sinks and a walk-in shower. Two additional bedrooms include walk-in closets and share a secondary bath with dual sinks and a tub/shower combination.Additional features include ceiling fans throughout, a whole-house attic fan, keyless front-door entry, under-stair storage, coat closet, and convenient upstairs laundry. Nest technology, Lutron lighting controls, and fiber-optic cable add modern convenience. Window coverings and curtains will remain with the home.Enjoy community amenities including a pool, spa, and splash pad, perfect for relaxation and entertaining. Solar is leased.This home offers modern comfort, smart-home features, and thoughtful functionality throughout.

Please note: No showings will be permitted before the Open House on September 12, 2026.

Buyer to verify all features, measurements, permits, and information.

Listed by Yesenia Beltran

·

License #02204936

·

Remax Foothills

·

657-325-3552

Last updated September 14, 2026

·

Source: CRMLS #CV26192001

Listing Facts

  • TypeSingle-family
  • NeighborhoodOntario Ranch
  • Bedrooms3
  • Bathrooms2.5
  • Days on Prevu3
  • HOA/Maint. Fees$164/month
  • Size1,676 sqft
  • Price per sqft$400

Amenities

  • Dishwasher
  • Private Outdoor Space
  • Air Conditioning
  • Parking
  • Swimming Pool

Location

Mortgage Calculator

Listing History

09/12/2026
Listed by Remax Foothills
$669,999
  1. 09/12/2026$669,999
    Listed by Remax Foothills

Property Details for 3144 E Mt Rainier DR

Association

Amenities

  • Association Amenities: Clubhouse, Sport Court, Barbecue, Picnic Area, Playground, Pool, Spa/Hot Tub
  • Community Features: Curbs, Street Lights, Suburban, Sidewalks, Park

Fees

  • Association Fee: $164.00 Monthly

General

  • Association Name: Grand Park

Exterior

Construction

  • Number Of Units Total: 1
  • Roof: Tile
  • Stories: 2
  • Stories Total: 2
  • Structure Type: House
  • Window Features: Screens
  • Year Built: 2019
  • Common Walls: No Common Walls
  • Construction Materials: Stucco
  • Entry Level: 1
  • Entry Location: 1
  • Exterior Features: Lighting

Features

  • Fencing: Block
  • Patio And Porch Features: Patio, Porch
  • Pool Features: In Ground, Association
  • View: Neighborhood

Measurements

  • Lot Features: Level
  • Lot Size Acres: 0.06
  • Lot Size Area: 2,760
  • Lot Size Source: Assessor
  • Lot Size Square Feet: 2,760
  • Lot Size Units: Square Feet

Financial

Taxes

  • Parcel Number: 0218604300000

Interior

Features

  • Appliances: Dishwasher, Free-Standing Range, Disposal, Microwave, Tankless Water Heater
  • Flooring: Carpet, Vinyl
  • Interior Features: Breakfast Bar, Ceiling Fan(s), Granite Counters, High Ceilings, Open Floorplan, Smart Home, Walk-In Closet(s)
  • Spa Features: In Ground
  • Spa: Yes

Measurements

  • Living Area: 1,676
  • Living Area Source: Assessor
  • Living Area Units: Square Feet

Rooms

  • Bathrooms Full: 2
  • Bathrooms Half: 1
  • Bathrooms Total Integer: 3
  • Bedrooms Total: 3
  • Main Level Bathrooms: 1
  • Main Level Bedrooms: 2

Other

General

  • Exclusions: All furniture in the home

Location

  • Tax Lot: 116

Parking

Parking

  • Attached Garage: Yes
  • Garage Spaces: 2
  • Garage: Yes
  • Parking Features: Attached, Driveway, Garage
  • Parking Total: 2

Schools

High School

  • High School: Colony
  • High School District: Chaffey Joint Union High

Utilities

Equipment

  • Cooling: Central Air
  • Has Cooling: Yes
  • Heating: Forced Air
  • Has Heating: Yes
  • Laundry Features: Inside, Laundry Room
  • Sewer: Public Sewer
  • Utilities: Cable Connected, Electricity Connected, Natural Gas Connected, Phone Connected, Sewer Connected, Water Connected
  • Water Source: Public

Frequently Asked Questions

How many bedrooms and bathrooms does this single-family home have?

There are 3 bedrooms and 2.5 bathrooms in this single-family home at 3144 E Mt Rainier DR.

What schools are nearby to 3144 E Mt Rainier DR?

Nearby schools include the Colony High School.

Does this single-family home have parking?

Yes, there are 2 parking spaces available for 3144 E Mt Rainier DR.

How does 3144 E Mt Rainier DR compare to other single-family homes in Ontario Ranch?

This single-family home is listed 21% below the average price for single-family homes in Ontario Ranch and has been on the market for 83 less days than the typical home in this area.

What building or home owners association is the single-family home part of?

This single-family home is part of the Grand Park home owners association.

What is the square footage on this single-family home?

According to the MLS, this listing is 1,676 sqft.

3144 E Mt Rainier DR is a 3-bedroom, 2.5-bath single-family home for sale in Ontario CA 91762. Listed on Prevu for 3 days at $669,999. This residence features 1,676 square feet of living space, located in Ontario Ranch. The median listing price for single-family homes in this area is $730,988. Nearby schools include Colony High School. Property amenities include private outdoor space, dishwasher, air conditioning, parking, and swimming pool. View other single-family home listings in Ontario.

Based on information from California Regional Multiple Listing Service, Inc. and/or other sources. All data, including all measurements and calculations of area, is obtained from various sources and has not been, and will not be, verified by Prevu or the MLS. Information is provided exclusively for consumer's personal, non-commercial use and may not be used for any purpose other than to identify prospective properties consumer may be interested in purchasing.

Full MLS Disclaimers

Rebate estimate is indicative only and based on listing price and estimated buyer's agent commission paid by owner, if applicable. Final rebates are subject to Terms of Use and may vary due to final negotiated transaction terms.