Prevu by reAlpha
BuySellBlogBrowse Listings

3141 Spring Mill RoadPlymouth Meeting, PA 19462

For Sale

$899,000

Smart Buyer Rebate $8,990

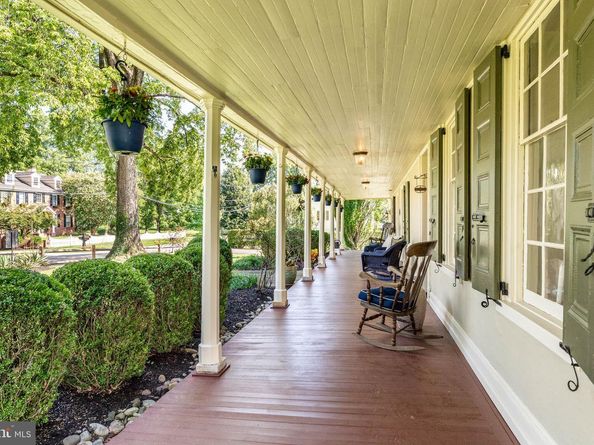
A rare opportunity to own one of Plymouth Meeting’s most distinctive historic residences, 3141 Spring Mill Road, known as the Cook-Livezey House, blends nearly 300 years of history with the space, comfort and amenities of a modern family home. Dating to 1739, with a significant addition completed in 1788, this remarkable stone residence is set on nearly an acre in Whitemarsh Township and offers approximately 3,674 square feet of living space. Original architectural details remain throughout, including wide-plank hardwood floors, exposed beams, deep-set windows, built-ins, historic fireplaces and an extraordinary early-American cooking hearth with original crane and bread ovens. The main level offers gracious formal living and dining rooms, an inviting eat-in kitchen, and an expansive family room with a soaring ceiling, exposed stone and beams. Upstairs, the spacious primary suite includes two walk-in closets and a private bath, while additional bedrooms, a home office, laundry and flexible upper-level rooms provide excellent space for family, guests, work or play. Outside, the property is a true retreat. The beautiful grounds feature a heated in-ground pool, a generous patio, outdoor stone fireplace, half basketball court, level lawn and mature landscaping. An oversized attached two-car garage and ample driveway parking add everyday convenience rarely found in a home of this vintage. Recent improvements include: new roof across the entire home and garage (2023), a family-room skylight installed with the roof, split system installed in family room (2023), new propane pool heater (2024), paved asphalt driveway (2024), carpeting in the family room and bedroom (2024), front and rear fencing (2025), updated kitchen appliances and a new sliding door near the family room. Located in Whitemarsh Township and the Colonial School District, the home enjoys easy access to Plymouth Meeting, Lafayette Hill, Chestnut Hill, Conshohocken, the Main Line, I-476 and the Pennsylvania Turnpike. Rich in history yet exceptionally livable, 3141 Spring Mill Road offers the rare chance to own an extraordinary piece of Pennsylvania history with the amenities of a private suburban retreat.


Listed by Christie Jones

·

License #RS335916

·

BHHS Fox & Roach-Chestnut Hill

·

6105970734

Last updated September 09, 2026

·

Source: BrightMLS #PAMC2192244

Listing Facts

  • TypeSingle-family
  • NeighborhoodPlymouth Meeting
  • Bedrooms4
  • Bathrooms3
  • Days on Prevu20
  • Taxes$9,834/year
  • Size3,657 sqft
  • Price per sqft$246

Amenities

  • Dishwasher
  • Washer/Dryer
  • Parking

Location

Mortgage Calculator

Listing History

08/26/2026
Listed by BHHS Fox & Roach-Chestnut Hill
$899,000
  1. 08/26/2026$899,000
    Listed by BHHS Fox & Roach-Chestnut Hill

Property Details for 3141 Spring Mill Road

Exterior

Construction

  • New Construction: No
  • Window Features: Double Pane
  • Year Built: 1739
  • Architectural Style: Colonial
  • Construction Materials: Stone
  • Exterior Features: Extensive Hardscape, Exterior Lighting, Sport Court

Features

  • Fencing: Fully
  • Other Structures: Above Grade, Below Grade
  • Patio And Porch Features: Patio(s), Porch(es)
  • Pool Features: Heated, Fenced, In Ground
  • Waterfront: No

Measurements

  • Lot Dimensions Source: Assessor
  • Lot Size Acres: 0.95
  • Lot Size Dimensions: 274
  • Lot Size Source: Assessor
  • Lot Size Square Feet: 41,200
  • Lot Size Units: Square Feet

Financial

Taxes

  • Tax Annual Amount: $9,834.00
  • Tax Year: 2026

Interior

Features

  • Appliances: Built-In Range, Dishwasher, Disposal, Dryer, Oven/Range - Gas, Refrigerator, Washer
  • Fireplace: Yes
  • Fireplaces Total: 8
  • Interior Features: Attic, Bathroom - Walk-In Shower, Breakfast Area, Built-Ins, Carpet, Crown Moldings, Curved Staircase, Dining Area, Double/Dual Staircase, Exposed Beams, Floor Plan - Traditional, Formal/Separate Dining Room, Kitchen - Gourmet, Kitchen - Island, Primary Bath(s), Recessed Lighting, Skylight(s), Upgraded Countertops, Wainscotting, Walk-in Closet(s), Window Treatments, Wood Floors

Measurements

  • Living Area: 3,657
  • Living Area Source: Assessor

Rooms

  • Basement: Full
  • Has Basement: Yes
  • Bathrooms Full: 2
  • Bathrooms Half: 1
  • Bathrooms Total Integer: 3
  • Bedrooms Total: 4

Other

General

  • Exclusions: Bar & Chairs in Family Room.
  • Senior Community: No

Location

  • Subdivision Name: SPRING MILL ESTATE
  • Tax Lot: 001

Parking

Parking

  • Garage Spaces: 2
  • Garage: Yes
  • Parking Features: Asphalt Driveway

Schools

Elementary School

  • Elementary School: RIDGE PARK

High School

  • High School: PLYMOUTH WHITEMARSH

Middle or Junior School

  • Middle Or Junior School: COLONIAL

Utilities

Equipment

  • Cooling: Central A/C
  • Heating: Radiant, Wall Unit, Baseboard - Hot Water
  • Has Heating: Yes
  • Sewer: Public Sewer
  • Water Source: Public

Frequently Asked Questions

How many bedrooms and bathrooms does this single-family home have?

There are 4 bedrooms and 3 bathrooms in this single-family home at 3141 Spring Mill Road.

What schools are nearby to 3141 Spring Mill Road?

Nearby schools include the RIDGE PARK Elementary School, COLONIAL Middle School, and PLYMOUTH WHITEMARSH High School.

Does this single-family home have parking?

Yes, there are 2 parking spaces available for 3141 Spring Mill Road.

What are the annual taxes for 3141 Spring Mill Road?

Annual taxes for this single-family home are estimated at $9,834.

How does 3141 Spring Mill Road compare to other single-family homes in Plymouth Meeting?

This single-family home is listed 7% above the average price for single-family homes in Plymouth Meeting and has been on the market for 23 less days than the typical home in this area.

What is the square footage on this single-family home?

According to the MLS, this listing is 3,657 sqft.

3141 Spring Mill Road is a 4-bedroom, 3-bath single-family home for sale in PLYMOUTH MEETING PA 19462. Available on Prevu for 20 days at $899,000. This property features 3,657 square feet of living space, located in Plymouth Meeting. The median listing price for single-family homes in this area is $585,000. Nearby schools include RIDGE PARK Elementary School, COLONIAL Middle School, and PLYMOUTH WHITEMARSH High School. Property amenities include dishwasher, parking, and dryer. Explore more single-family home listings in Montgomery County.

The data relating to real estate for sale on this website appears in part through the BRIGHT Internet Data Exchange program, a voluntary cooperative exchange of property listing data between licensed real estate brokerage firms in which participates, and is provided by BRIGHT through a licensing agreement. The information provided by this website is for the personal, non-commercial use of consumers and may not be used for any purpose other than to identify prospective properties consumers may be interested in purchasing. Copyright BRIGHT, All Rights Reserved.

Full MLS Disclaimers

Rebate estimate is indicative only and based on listing price and estimated buyer's agent commission paid by owner, if applicable. Final rebates are subject to Terms of Use and may vary due to final negotiated transaction terms.