Prevu by reAlpha
BuySellBlogBrowse Listings

3141 Michelson Drive 1004Irvine, CA 92612

For Sale

$1,400,000

Smart Buyer Rebate $14,000

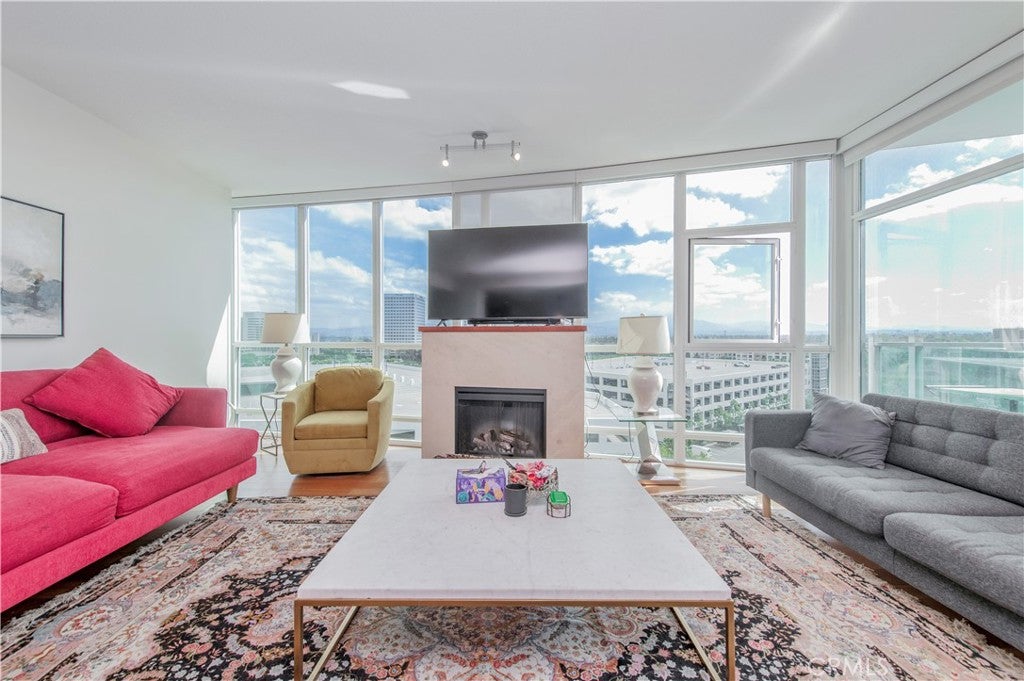
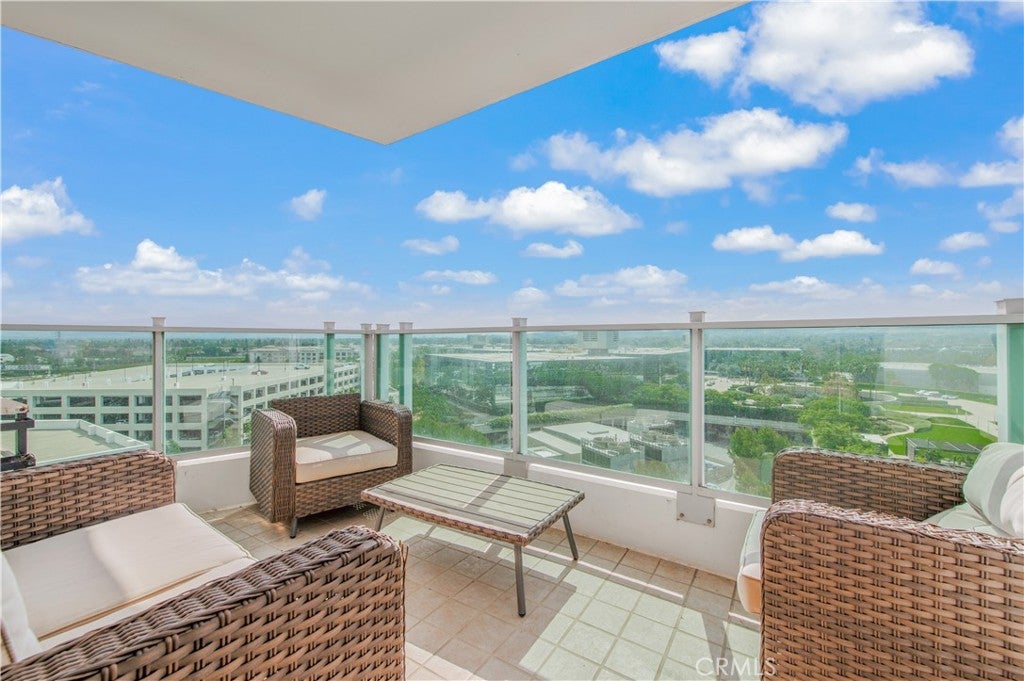
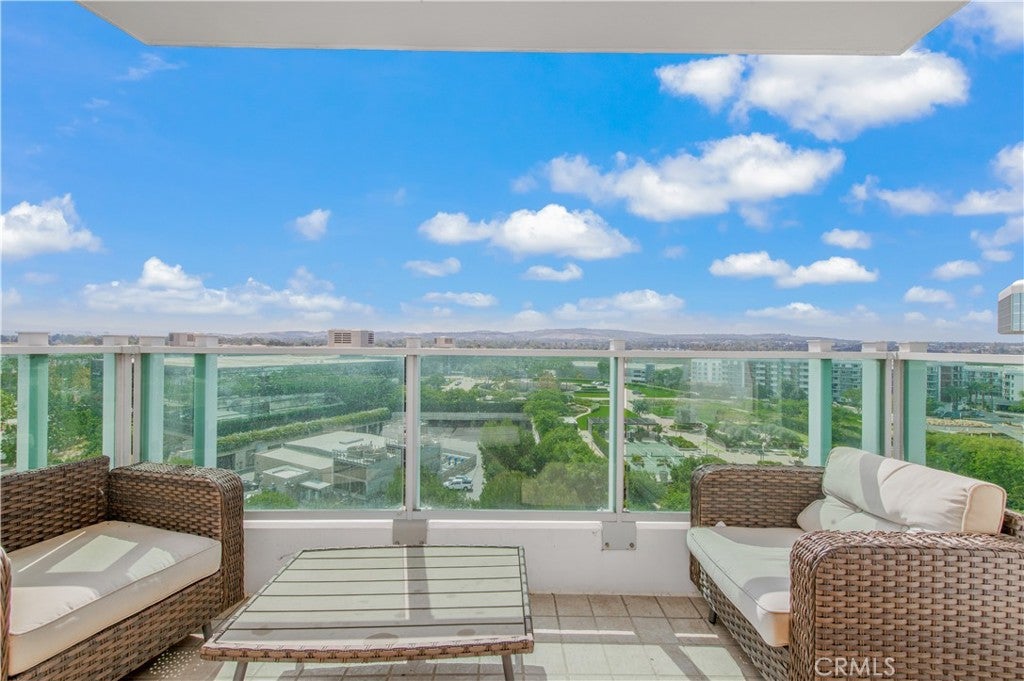
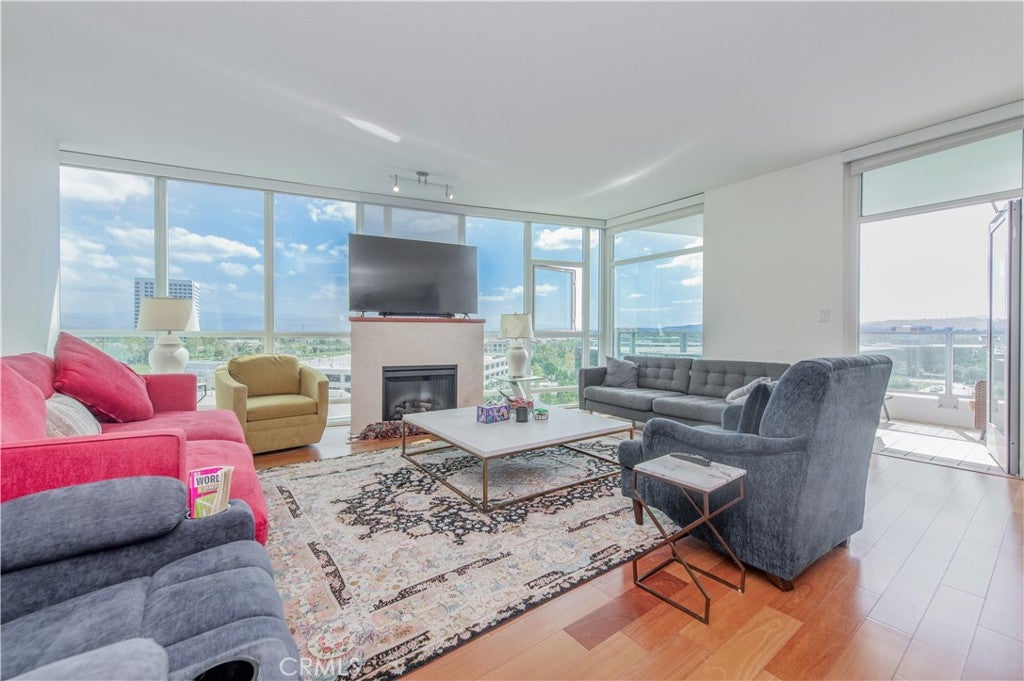
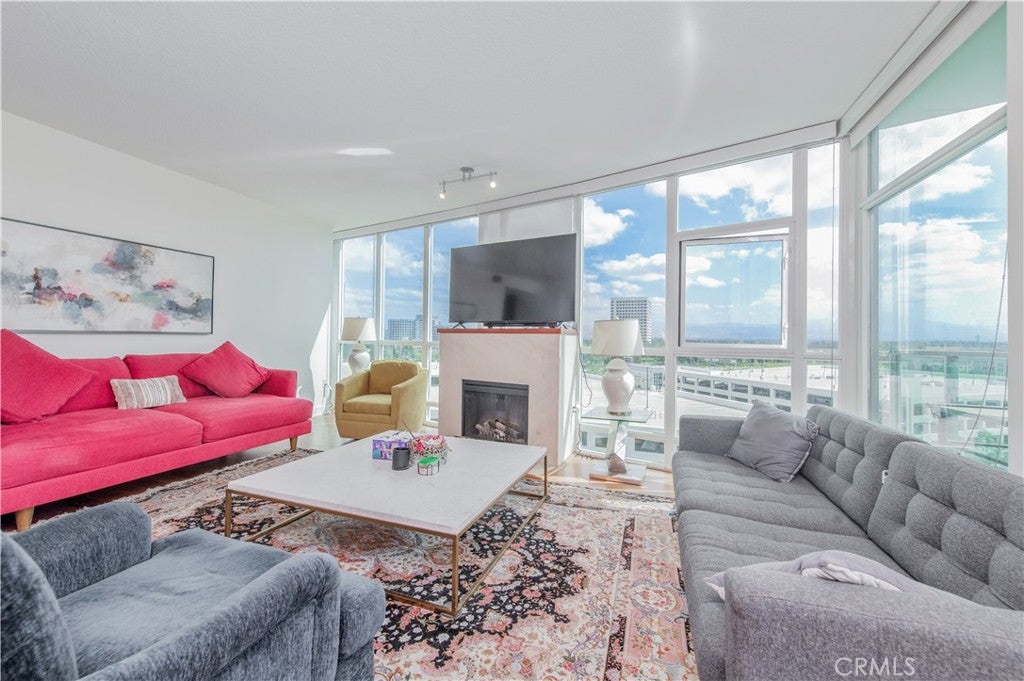
Sophisticated high-rise living awaits at Marquee at Park Place in this spacious 10th-floor residence offering 1,582 square feet, 2 bedrooms, 2 bathrooms, and a versatile den. Located in the East Tower, the desirable “D” floor plan is filled with natural light and showcases expansive floor-to-ceiling windows with panoramic city and Saddleback Mountain views, including beautiful east-facing sunrises.

The open living and dining areas feature hardwood flooring, a fireplace, and walls of glass that frame the surrounding views. Step outside to the large private balcony for an exceptional extension of the living space and a scenic setting for outdoor dining or relaxing. The kitchen features rich wood cabinetry, granite countertops, stainless steel appliances, a gas cooktop, and generous counter and storage space.

A separate den provides additional flexibility for a home office, sitting room, or media space. The spacious primary suite features impressive views, a customized walk-in closet, and a generous bath with dual vanities, soaking tub, and separate glass-enclosed shower. Additional highlights include a second bedroom with floor-to-ceiling windows and in-unit laundry.

Marquee at Park Place offers an exceptional collection of amenities including gated security, concierge and lobby services, resort-style pool and spa, fitness center, resident lounge and club rooms, billiards, business facilities, and outdoor BBQ areas.

Ideally located in the heart of Irvine near Park Place shopping and dining, John Wayne Airport, South Coast Plaza, Fashion Island, UCI, and convenient access to the 405, 55, 73, and 5 freeways. Enjoy the convenience of urban living combined with expansive views and resort-style amenities in one of Irvine’s premier high-rise communities.


Listed by Ghity Mahdara

·

License #01040127

·

Sage Investment Group

·

714-329-5132

Last updated September 25, 2026

·

Source: CRMLS #OC26205041

Listing Facts

  • TypeCondo
  • NeighborhoodMarquee at Park Place
  • Bedrooms2
  • Bathrooms2
  • Days on Prevu43
  • HOA/Maint. Fees$1,339/month
  • Size1,582 sqft
  • Price per sqft$885

Amenities

  • Dishwasher
  • Washer/Dryer
  • Air Conditioning
  • Parking
  • Swimming Pool
  • Fitness Center

Location

Mortgage Calculator

Listing History

09/18/2026
Listed by Sage Investment Group
$1,400,000
  1. 09/18/2026$1,400,000
    Listed by Sage Investment Group

Property Details for 3141 Michelson Drive 1004

Association

Amenities

  • Association Amenities: Billiard Room, Clubhouse, Fitness Center, Gas, Insurance, Barbecue, Picnic Area, Pool, Recreation Room, Spa/Hot Tub, Security, Trash
  • Community Features: Curbs, Sidewalks, Gated, Pool

Fees

  • Association Fee: $1,339.00 Monthly
  • Association Fee Includes: Earthquake Insurance, Sewer

General

  • Association Name: Marquee Park
  • Number Of Units In Community: 128

Exterior

Construction

  • Number Of Units Total: 1
  • Property Attached: Yes
  • Stories: 1
  • Structure Type: House
  • Year Built: 2006
  • Architectural Style: Modern
  • Common Walls: 1 Common Wall
  • Entry Level: 1
  • Entry Location: yes
  • Exterior Features: Balcony, Barbecue

Features

  • Other Structures: Storage
  • Pool Features: Community, In Ground, Association
  • View: City Lights, Park/Greenbelt, Mountain(s)

Measurements

  • Lot Size Source: Assessor
  • Lot Size Units: Acres

Financial

Taxes

  • Parcel Number: 93410680

Interior

Features

  • Appliances: Convection Oven, Double Oven, Dishwasher, Gas Cooktop, Disposal, Gas Oven, Microwave, Refrigerator, Range Hood, Dryer, Washer
  • Fireplace Features: Living Room
  • Fireplace: Yes
  • Flooring: Wood
  • Interior Features: Granite Counters, Open Floorplan, Pantry, Recessed Lighting, Storage, Walk-In Closet(s), Master Downstairs
  • Spa Features: Community
  • Spa: Yes

Measurements

  • Living Area: 1,582
  • Living Area Source: Assessor
  • Living Area Units: Square Feet

Rooms

  • Bathrooms Full: 2
  • Bathrooms Total Integer: 2
  • Bedrooms Total: 2
  • Main Level Bathrooms: 2
  • Main Level Bedrooms: 2

Other

General

  • Senior Community: Yes

Location

  • Subdivision Name: Marquee At Park Place (MARQ)
  • Tax Lot: 626

Parking

Parking

  • Garage Spaces: 2
  • Garage: Yes
  • Parking Features: Assigned, Driveway, Garage, Private, Community Structure
  • Parking Total: 1

Schools

High School

  • High School District: Santa Ana Unified

Utilities

Equipment

  • Cooling: Central Air
  • Has Cooling: Yes
  • Electric: 220 Volts In Laundry
  • Heating: Central, Fireplace(s)
  • Has Heating: Yes
  • Laundry Features: Washer Hookup, Gas Dryer Hookup, Inside, Laundry Closet
  • Sewer: Public Sewer
  • Utilities: Sewer Available, Sewer Connected, Water Available, Water Connected
  • Water Source: Public

Frequently Asked Questions

How many bedrooms and bathrooms does this condo have?

There are 2 bedrooms and 2 bathrooms in this condo at 3141 Michelson Drive 1004.

Does this condo have parking?

Yes, there are 2 parking spaces available for 3141 Michelson Drive 1004.

How does 3141 Michelson Drive 1004 compare to other condos in Marquee at Park Place?

This condo is listed 18% above the average price for condos in Marquee at Park Place and has been on the market for 88 less days than the typical home in this area.

What building or home owners association is the condo part of?

This condo is part of the Marquee Park home owners association.

What is the square footage on this condo?

According to the MLS, this listing is 1,582 sqft.

3141 Michelson Drive 1004 is a 2-bedroom, 2-bath condo for sale in Irvine CA 92612. On Prevu for 43 days at $1,400,000. This property features 1,582 square feet of living space, located in Marquee at Park Place. The median listing price for condos in this area is $1,170,000. The home offers dishwasher, air conditioning, fitness center, parking, swimming pool, and washer/dryer. Browse more condo listings in Orange County.

Based on information from California Regional Multiple Listing Service, Inc. and/or other sources. All data, including all measurements and calculations of area, is obtained from various sources and has not been, and will not be, verified by Prevu or the MLS. Information is provided exclusively for consumer's personal, non-commercial use and may not be used for any purpose other than to identify prospective properties consumer may be interested in purchasing.

Full MLS Disclaimers

Rebate estimate is indicative only and based on listing price and estimated buyer's agent commission paid by owner, if applicable. Final rebates are subject to Terms of Use and may vary due to final negotiated transaction terms.