Prevu by reAlpha
BuySellBlogBrowse Listings

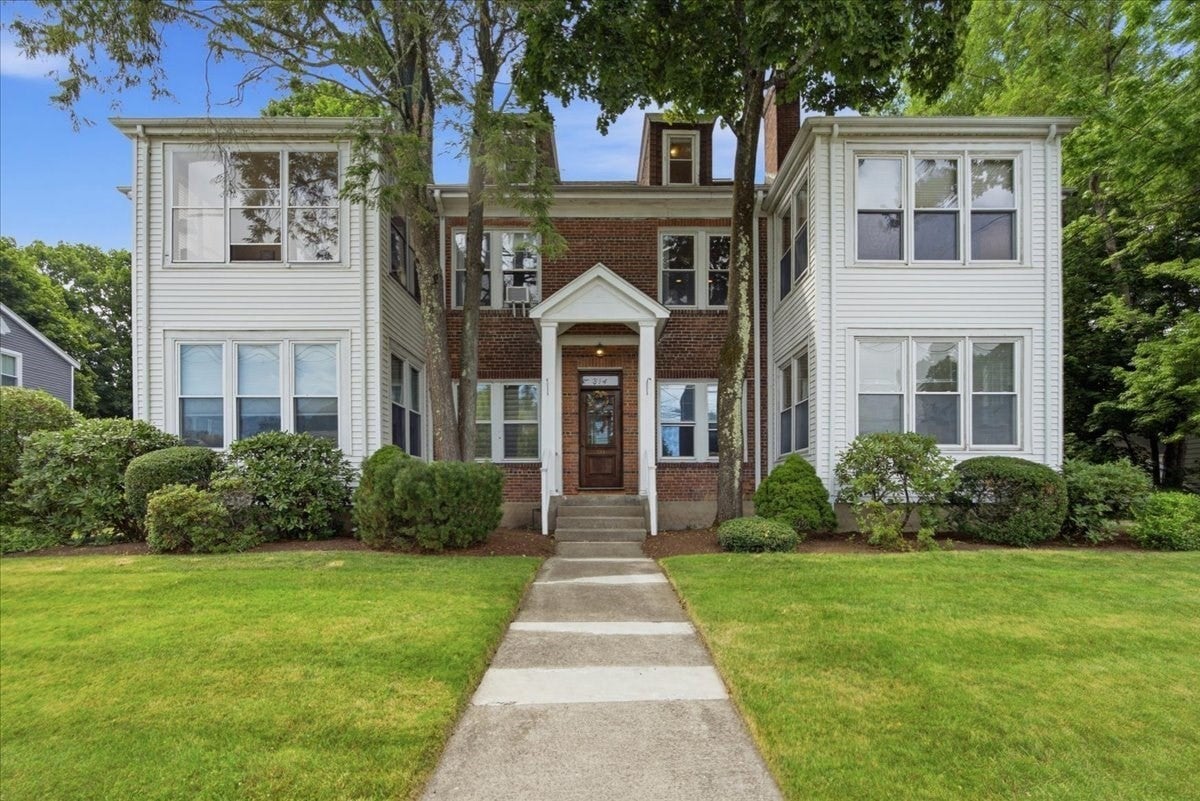
314 Newtonville Avenue 4Newton, MA 02460

For Sale

$1,198,000

Smart Buyer Rebate $5,990

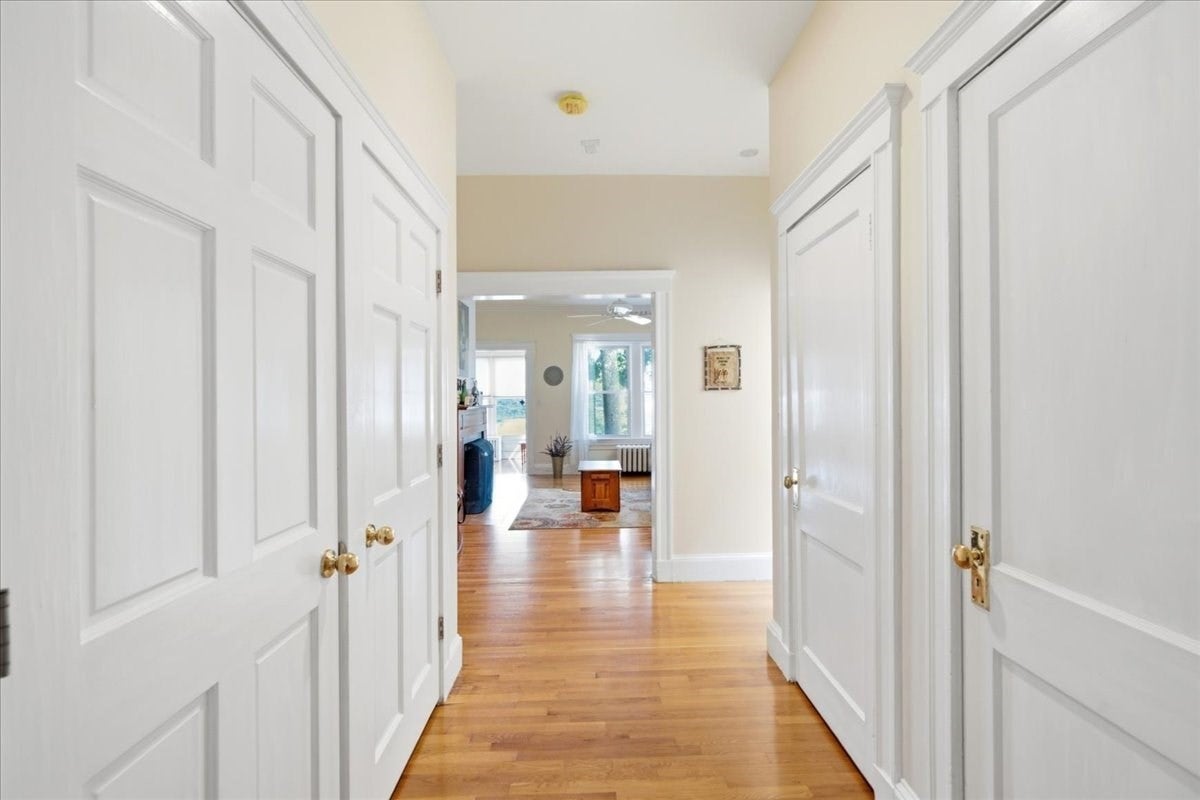
Move right into this spacious 2565 sq ft two-level condominium in the heart of Newtonville! Offering the comfort and feel of a single-family home, this residence features an open,flexible floor plan with treetop views, three bedrooms, with the potential for up to five bedrooms and two updated baths. The welcoming living room offers a fireplace with custom built-ins, while the hostess size dining room features a charming corner cabinet. The updated kitchen is appointed with maple cabinetry, granite countertops, a center island with seating and 2nd sink, newer appliances and abundant storage. Additional highlights include a home office, family room, two zone air conditioning (2022), four off-street parking spaces and two storage rooms in the basement. Ideally located near public and private schools, public transportation, major routes, shopping, restaurants, parks and Newtonville Center. A rare opportunity to enjoy exceptional space, flexibility and an unbeatable location!


Listed by Judith Oriel

·

Coldwell Banker Realty - Newton

·

617-962-3662

Last updated July 25, 2026

·

Source: MLSPin #73552689

Listing Facts

  • TypeCondo
  • NeighborhoodNewtonville
  • Bedrooms3
  • Bathrooms2
  • Days on Prevu10
  • HOA/Maint. Fees$975/month
  • Taxes$10,301/year
  • Size2,565 sqft
  • Price per sqft$467

Amenities

  • Dishwasher
  • Private Outdoor Space
  • Washer/Dryer
  • Pets Allowed
  • Air Conditioning
  • Parking
  • Storage
  • Swimming Pool

Location

Mortgage Calculator

Listing History

07/21/2026
Listed by Coldwell Banker Realty - Newton
$1,198,000

Property Details for 314 Newtonville Avenue 4

Association

Amenities

  • Association Amenities: Hot Water, Storage, Garden Area
  • Community Features: Public Transportation, Shopping, Pool, Tennis Court(s), Park, Golf, Medical Facility, Laundromat, Highway Access, House Of Worship, Private School, Public School, T-Station, University
  • Pets Allowed: Yes

Fees

  • Association Fee: $975.00 Monthly
  • Association Fee Includes: Heat, Gas, Water, Sewer, Insurance, Maintenance Structure, Maintenance Grounds, Snow Removal

Exterior

Construction

  • Number Of Units Total: 4
  • Roof: Shingle
  • Stories: 2
  • Stories Total: 2
  • Window Features: Skylight
  • Year Built: 1930
  • Year Built Details: Actual
  • Architectural Style: Other (See Remarks)
  • Building Name: 314 Newtonville Avenue Condominium
  • Common Walls: Corner
  • Construction Materials: Frame, Stone
  • Entry Level: 2
  • Entry Location: Unit Placement(Upper,Front,Back)
  • Exterior Features: Porch, Rain Gutters, Professional Landscaping, Sprinkler System

Features

  • Patio And Porch Features: Porch

Measurements

  • Building Area Total: 2,565
  • Building Area Units: Square Feet
  • Lot Size Acres: 0.66
  • Lot Size Area: 0
  • Lot Size Square Feet: 28,674
  • Lot Size Units: Acres

Financial

Taxes

  • Parcel Number: 685170
  • Tax Annual Amount: $10,301.00
  • Tax Assessed Value: $106,310.00
  • Tax Year: 2026

Interior

Features

  • Appliances: Oven, Dishwasher, Disposal, Trash Compactor, Microwave, Range, Refrigerator, Washer, Dryer, Plumbed For Ice Maker
  • Fireplace Features: Living Room
  • Fireplace: Yes
  • Fireplaces Total: 1
  • Flooring: Tile, Carpet, Hardwood, Flooring - Hardwood, Flooring - Wall To Wall Carpet
  • Interior Features: Home Office, Bonus Room

Measurements

  • Living Area: 2,565
  • Living Area Source: Public Record

Rooms

  • Basement: Y
  • Bathrooms Full: 2
  • Bathrooms Total Integer: 2
  • Bedrooms Total: 3
  • Rooms Total: 9

Parking

Parking

  • Open Parking Spaces: 4
  • Open Parking: Yes
  • Parking Features: Off Street, Assigned, Driveway, Paved
  • Parking Total: 4

Schools

Elementary School

  • Elementary School: Cabot

High School

  • High School: Newton North

Middle or Junior School

  • Middle Or Junior School: Bigelow

Utilities

Equipment

  • Cooling: Central Air, Individual, Unit Control
  • Has Cooling: Yes
  • Electric: Circuit Breakers
  • Heating: Central, Hot Water, Natural Gas, Electric, Individual
  • Has Heating: Yes
  • Laundry Features: Second Floor, In Unit, Electric Dryer Hookup, Washer Hookup
  • Sewer: Public Sewer
  • Utilities: For Electric Range, For Electric Oven, For Electric Dryer, Washer Hookup, Icemaker Connection
  • Water Source: Public

Frequently Asked Questions

How many bedrooms and bathrooms does this condo have?

There are 3 bedrooms and 2 bathrooms in this condo at 314 Newtonville Avenue 4.

What schools are nearby to 314 Newtonville Avenue 4?

Nearby schools include the Cabot Elementary School, Bigelow Middle School, and Newton North High School.

Does this condo have parking?

Yes, there are 4 parking spaces available for 314 Newtonville Avenue 4.

Are pets allowed at 314 Newtonville Avenue?

Yes, 314 Newtonville Avenue allows pets.

What are the annual taxes for 314 Newtonville Avenue 4?

Annual taxes for this condo are estimated at $10,301.

How does 314 Newtonville Avenue 4 compare to other condos in Newtonville?

This condo is listed 26% below the average price for condos in Newtonville and has been on the market for 49 less days than the typical home in this area.

What building or home owners association is the condo part of?

This condo is in the 314 Newtonville Avenue Condominium building.

What is the square footage on this condo?

According to the MLS, this listing is 2,565 sqft.

314 Newtonville Avenue 4 is a 3-bedroom, 2-bath condo for sale in Newton MA 02460. On Prevu for 10 days at $1,198,000. This property features 2,565 square feet of living space, located in Newtonville. The median listing price for condos in this area is $1,947,500. Nearby schools include Cabot Elementary School, Bigelow Middle School, and Newton North High School. Property amenities include private outdoor space, dishwasher, pets allowed, air conditioning, storage, parking, swimming pool, and washer/dryer. View other condo listings in Newton.

The property listing data and information, or the Images, set forth herein were provided to MLS Property Information Network, Inc. from third party sources, including sellers, lessors, landlords and public records, and were compiled by MLS Property Information Network, Inc. The property listing data and information, and the Images, are for the personal, non commercial use of consumers having a good faith interest in purchasing, leasing or renting listed properties of the type displayed to them and may not be used for any purpose other than to identify prospective properties which such consumers may have a good faith interest in purchasing, leasing or renting. MLS Property Information Network, Inc. and its subscribers disclaim any and all representations and warranties as to the accuracy of the property listing data and information, or as to the accuracy of any of the Images, set forth herein.

Full MLS Disclaimers

Rebate estimate is indicative only and based on listing price and estimated buyer's agent commission paid by owner, if applicable. Final rebates are subject to Terms of Use and may vary due to final negotiated transaction terms.