

Prevu by reAlpha
BuySellBlogBrowse Listings

314 E Randolph StreetGlendale, CA 91207

For Sale

$2,050,000

Smart Buyer Rebate $20,500

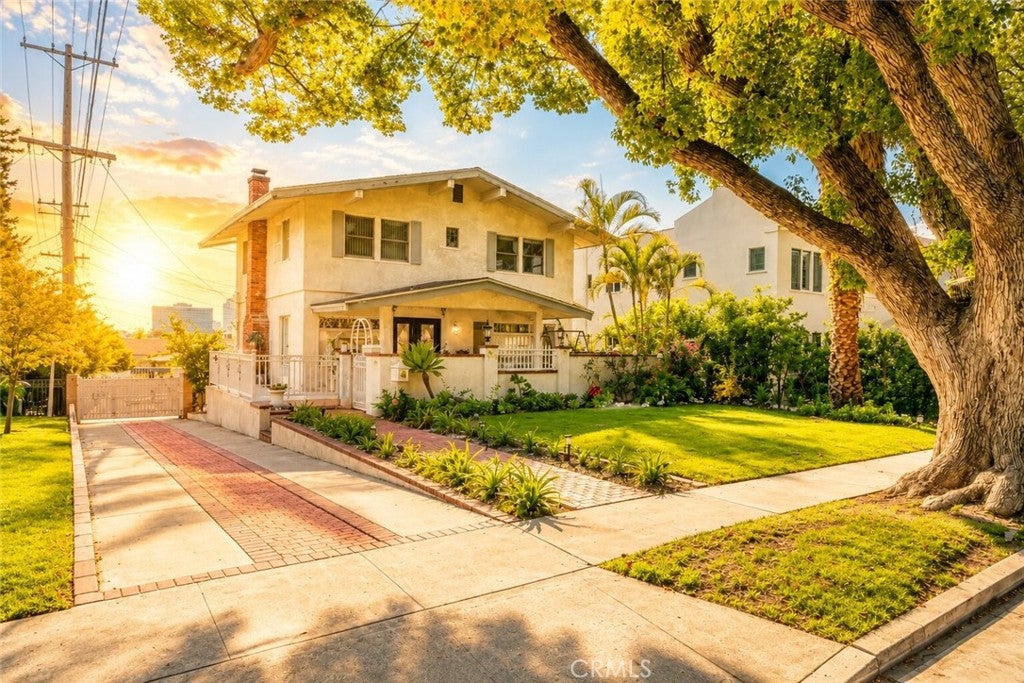
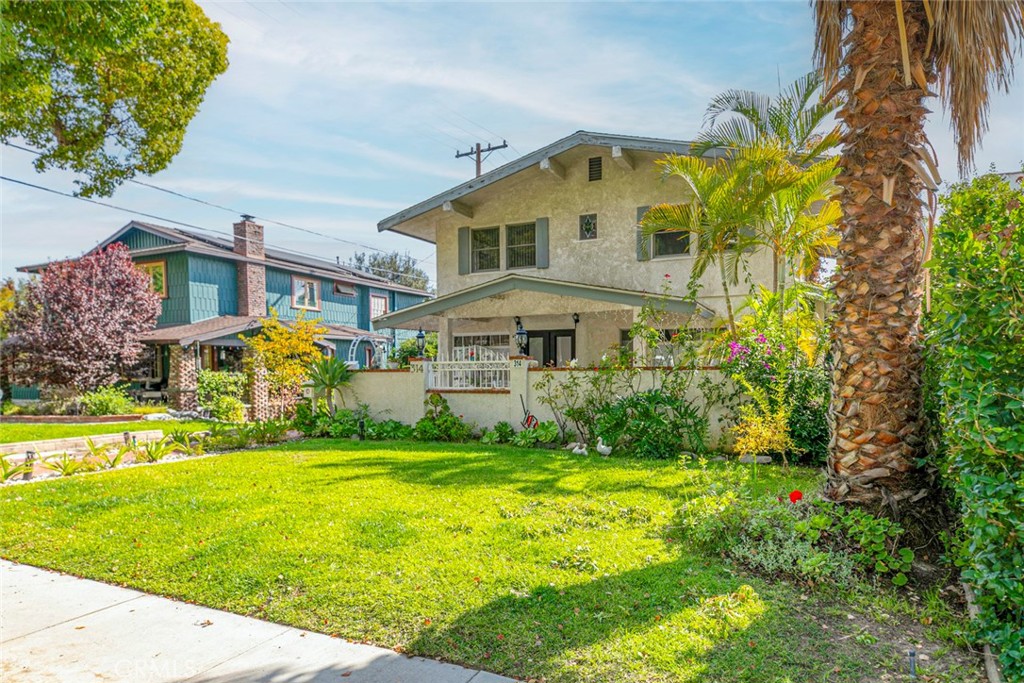
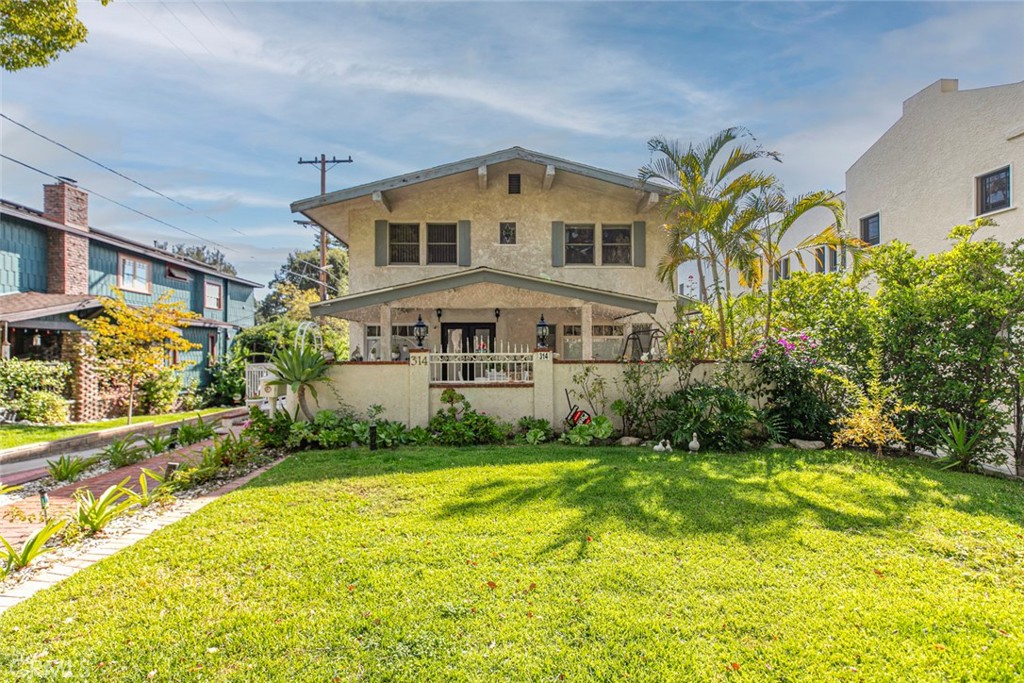
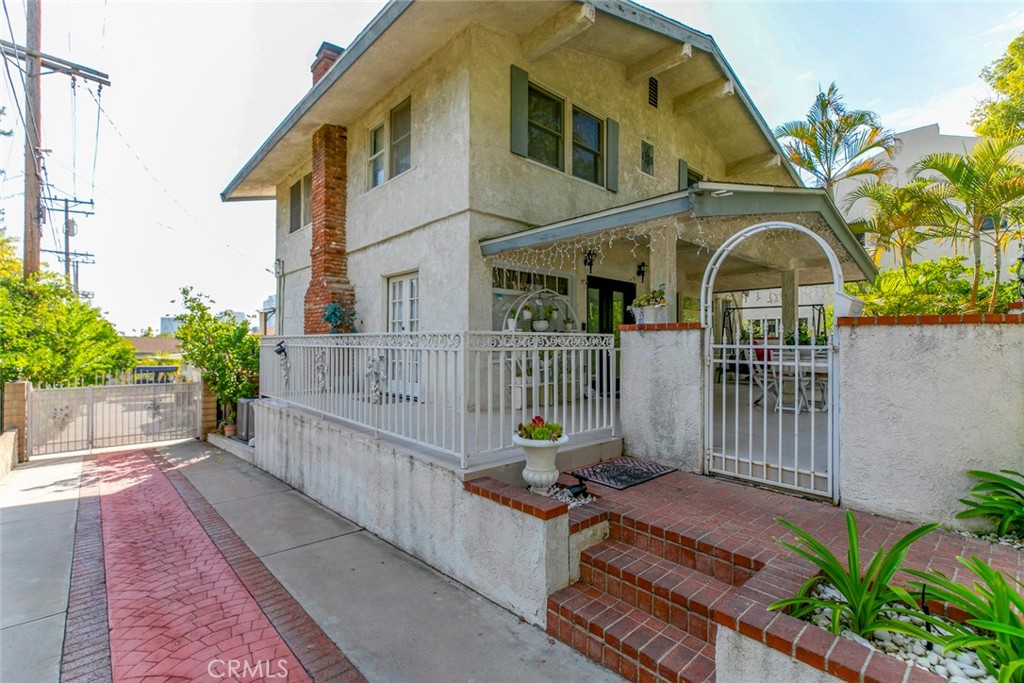
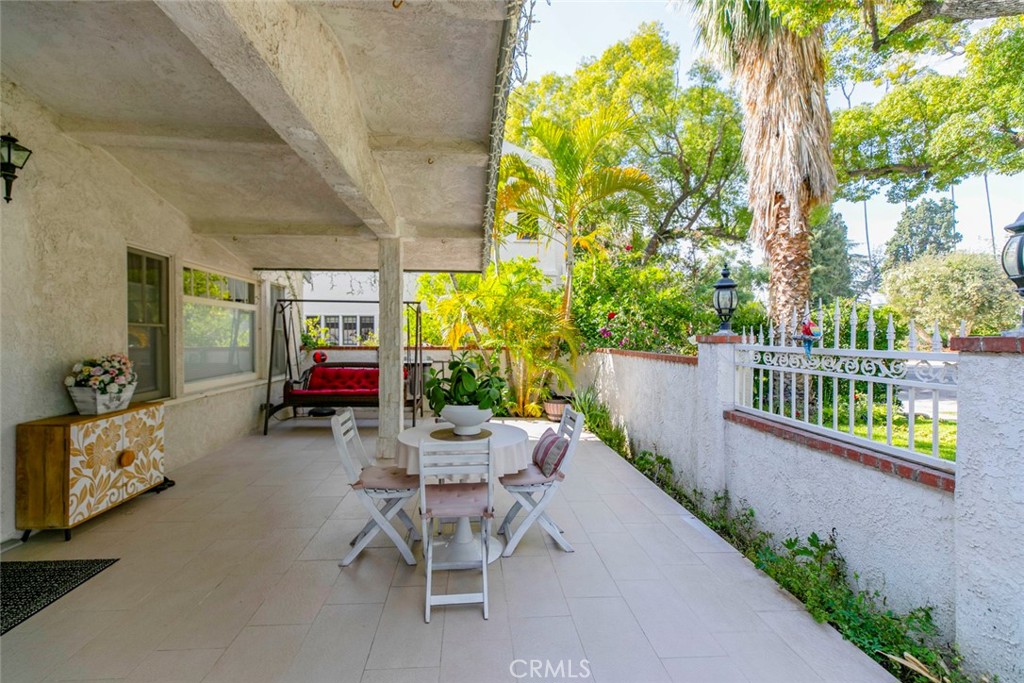
DUPLEX! Welcome to this spacious 3,508 sq. ft. property located in one of Glendale’s most prestigious neighborhoods, north of Glenoaks Boulevard. The main home offers approximately 2,308 sq. ft. of living space and features a recently remodeled kitchen, new vinyl flooring, updated bathrooms, and a beautifully tiled patio area. Additional upgrades include a new AC/heat system, a large driveway, and a recently installed water filtration system.

Per the owner, the permitted ADU (addressed as 314 ½) includes one bedroom and one bathroom with approximately 800 sq. ft. of living space—ideal for guests, extended family, or rental income. The recreation room, which has been combined with the garage, has been converted to include kitchen cabinets, a stove, refrigerator, and a mini split AC/heat system.

The expansive lot provides ample parking and inviting outdoor seating areas, perfect for entertaining family and friends. Nestled on a tree-lined street, this property offers a peaceful and tranquil setting. Don’t miss your opportunity to make this exceptional Glendale home your own!

Listed by Harout Aloyan

·

License #02044903

·

Coldwell Banker Hallmark

·

818-522-5280

Listed by Fred Charbel

·

License #02229252

·

Coldwell Banker Hallmark

Last updated June 29, 2026

·

Source: CRMLS #GD26103440

Listing Facts

  • TypeMulti-family
  • NeighborhoodRossmoyne
  • Bedrooms6
  • Bathrooms4.5
  • Days on Prevu79
  • Size3,508 sqft
  • Price per sqft$584

Amenities

  • Washer/Dryer
  • Air Conditioning
  • Swimming Pool

Location

Mortgage Calculator

Listing History

06/27/2026
Price Decreased
$2,050,000
06/05/2026
Price Decreased
$2,075,000
05/14/2026
Listed by Coldwell Banker Hallmark
$2,100,000

Property Details for 314 E Randolph Street

Exterior

Construction

  • Number Of Units Total: 2
  • Stories: 2
  • Stories Total: 2
  • Structure Type: Duplex
  • Year Built: 1915
  • Common Walls: No Common Walls
  • Entry Level: 1
  • Entry Location: 1

Features

  • View: Mountain(s)

Measurements

  • Lot Size Acres: 0.19
  • Lot Size Area: 8,350
  • Lot Size Source: Public Records
  • Lot Size Square Feet: 8,350
  • Lot Size Units: Square Feet

Financial

Taxes

  • Parcel Number: 5647011018

Interior

Features

  • Appliances: Dryer, Washer
  • Fireplace Features: Living Room
  • Fireplace: Yes

Measurements

  • Living Area: 3,508
  • Living Area Units: Square Feet

Rooms

  • Bathrooms Full: 4
  • Bathrooms Half: 1
  • Bathrooms Total Integer: 5
  • Bedrooms Total: 6
  • Main Level Bathrooms: 3
  • Main Level Bedrooms: 2

Other

Location

  • Tax Block: 19
  • Tax Lot: 6

Schools

High School

  • High School District: Glendale Unified

Utilities

Equipment

  • Cooling: Central Air
  • Has Cooling: Yes
  • Sewer: Public Sewer
  • Water Source: Public

Frequently Asked Questions

How many bedrooms and bathrooms does this multi-family home have?

There are 6 bedrooms and 4.5 bathrooms in this multi-family home at 314 E Randolph Street.

How does 314 E Randolph Street compare to other multi-family homes in Rossmoyne?

This multi-family home is listed 0% below the average price for multi-family homes in Rossmoyne and has been on the market for 28 more days than the typical home in this area.

What is the square footage on this multi-family home?

According to the MLS, this listing is 3,508 sqft.

314 E Randolph Street is a 6-bedroom, 4.5-bath multi-family home for sale in Glendale CA 91207. Listed on Prevu for 79 days at $2,050,000. This includes a recent price decrease of $25,000. This residence features 3,508 square feet of living space, located in Rossmoyne. The median listing price for multi-family homes in this area is $1,595,000. Additional amenities include air conditioning, swimming pool, and washer/dryer. View other multi-family home listings in Glendale.

Based on information from California Regional Multiple Listing Service, Inc. and/or other sources. All data, including all measurements and calculations of area, is obtained from various sources and has not been, and will not be, verified by Prevu or the MLS. Information is provided exclusively for consumer's personal, non-commercial use and may not be used for any purpose other than to identify prospective properties consumer may be interested in purchasing.

Full MLS Disclaimers

Rebate estimate is indicative only and based on listing price and estimated buyer's agent commission paid by owner, if applicable. Final rebates are subject to Terms of Use and may vary due to final negotiated transaction terms.