

Prevu by reAlpha
BuySellBlogBrowse Listings

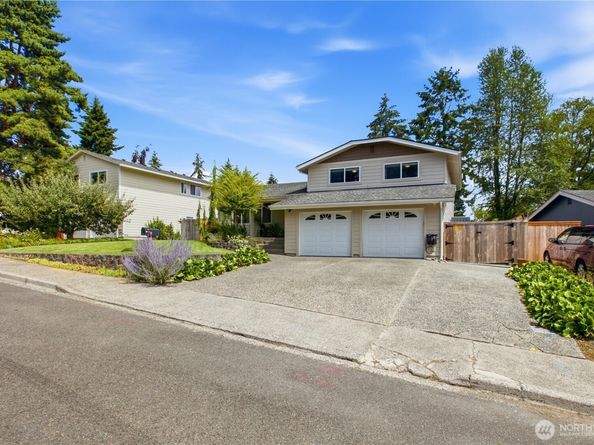
31326 33rd Avenue SWFederal Way, WA 98023

For Sale

$625,000

Smart Buyer Rebate $6,250

Welcome to this immaculate tri-level home in Twin Lakes, lovingly maintained & intentionally updated by only 2 owners since it's construction. Adorned in Hardie Plank cement board siding, this home offers thoughtful layout, quality updates & exceptional outdoor living w/no HOA. Enter to fresh interior paint, glowing skylight, updated lighting & slate flooring. Living room w/ fireplace, dining room & kitchen flow seamlessly together. The well-appointed kitchen features slate floors, granite countertops, cherry cabinetry w/floor to ceiling pantry, soft-close drawers & lazy Susan plus quality appliances including a JennAir gas range, KitchenAid refrigerator & dishwasher. Sliding glass door off the main level opens to back deck, wired for a hot tub & overlooking a fully fenced, impeccably landscaped backyard bursting w/ perennial blooms, raised garden beds for seasonal vegetables, 4-zone sprinkler/irrigation system & two convenient storage sheds. Upstairs, the primary suite offers a tiled en-suite bath & a large walk-in closet. Secondary bedrooms share a full bath w/marble tile & large opaque window for natural light & privacy. The lower level features a second, spacious family room w/sliding glass door to patio, laundry room w/half bath & direct garage access, creating a natural separation perfect for guests or everyday flex living. The 2-car garage is home to gas furnace, gas water heater. Wired for generator & extended driveway space for RV or boat parking.

Listed by Kimber Lee

·

John L. Scott R.E. Lake Tapps

Listed by Bryce Lee

·

John L. Scott R.E. Lake Tapps

Last updated July 31, 2026

·

Source: NWMLS #2561712

Listing Facts

  • TypeSingle-family
  • NeighborhoodFederal Way-Auburn
  • Bedrooms3
  • Bathrooms3
  • Days on Prevu1
  • Taxes$5,436/year
  • Size1,780 sqft
  • Price per sqft$351

Amenities

  • Dishwasher
  • Washer/Dryer
  • Pets Allowed
  • Parking

Location

Mortgage Calculator

Listing History

07/30/2026
Listed by John L. Scott R.E. Lake Tapps
$625,000

Property Details for 31326 33rd Avenue SW

Association

Amenities

  • Community Features: Athletic Court, Golf, Park, Playground, Trail(s)

Exterior

Construction

  • Property Condition: Very Good
  • Roof: Composition
  • Structure Type: House
  • Year Built: 1975
  • Architectural Style: Traditional
  • Building Name: Lochaven Div 02
  • Construction Materials: Cement Planked, Wood
  • Entry Location: Main
  • Exterior Features: Cement Planked, Wood

Features

  • Direction Faces: West
  • View: See Remarks, Territorial

Measurements

  • Building Area Total: 1,780
  • Building Area Units: Square Feet
  • Lot Features: Curbs, Paved
  • Lot Size Acres: 0.14
  • Lot Size Dimensions: 67,916,890
  • Lot Size Square Feet: 6,440
  • Lot Size Units: Square Feet

Financial

Taxes

  • Parcel Number: 4388010190
  • Tax Annual Amount: $5,436.00
  • Tax Year: 2025

Interior

Features

  • Appliances: Dishwasher, Dryer, Microwave, Refrigerator, See Remarks, Stove(s)/Range(s), Washer
  • Fireplace Features: Electric, Gas, Wood Burning
  • Fireplace: Yes
  • Fireplaces Total: 1
  • Flooring: Laminate, Slate, Vinyl Plank, Carpet
  • Interior Features: Bath Off Primary, Dbl Pane/Storm Window, Dining Room, Fireplace, Skylight(s), Walk-In Closet(s), Water Heater, Wired For Generator

Measurements

  • Living Area: 1,780

Rooms

  • Basement: Daylight, Finished
  • Bathrooms Full: 1
  • Bathrooms Half: 1
  • Bathrooms Three Quarter: 1
  • Bathrooms Total Integer: 3
  • Bedrooms Total: 3

Other

Location

  • Subdivision Name: Twin Lakes

Parking

Parking

  • Attached Garage: Yes
  • Covered Spaces: 2
  • Garage: Yes
  • Parking Features: Driveway, Attached Garage, Off Street, RV Parking
  • Parking Total: 6

Schools

Elementary School

  • Elementary School: Twin Lakes Elem

High School

  • High School: Decatur High
  • High School District: Federal Way

Middle or Junior School

  • Middle Or Junior School: Lakota Mid Sch

Utilities

Equipment

  • Has Cooling: Yes
  • Has Heating: Yes
  • Sewer: Sewer Connected
  • Water Source: Public

Frequently Asked Questions

How many bedrooms and bathrooms does this single-family home have?

There are 3 bedrooms and 3 bathrooms in this single-family home at 31326 33rd Avenue SW.

What schools are nearby to 31326 33rd Avenue SW?

Nearby schools include the Twin Lakes Elem Elementary School, Lakota Mid Sch Middle School, and Decatur High.

Does this single-family home have parking?

Yes, there are 6 parking spaces available for 31326 33rd Avenue SW.

What are the annual taxes for 31326 33rd Avenue SW?

Annual taxes for this single-family home are estimated at $5,436.

How does 31326 33rd Avenue SW compare to other single-family homes in Federal Way-Auburn?

This single-family home is listed 16% below the average price for single-family homes in Federal Way-Auburn and has been on the market for 57 less days than the typical home in this area.

What building or home owners association is the single-family home part of?

This single-family home is in the Lochaven Div 02 building.

What is the square footage on this single-family home?

According to the MLS, this listing is 1,780 sqft.

31326 33rd Avenue SW is a 3-bedroom, 3-bath single-family home for sale in Federal Way WA 98023. On Prevu for 1 days at $625,000. This home features 1,780 square feet of living space, located in Federal Way-Auburn. The median listing price for single-family homes in this area is $618,950. Nearby schools include Twin Lakes Elem Elementary School, Lakota Mid Sch Middle School, and Decatur High. Additional amenities include dishwasher, pets allowed, parking, and washer/dryer. View other single-family home listings in King County.

Based on information from NWMLS and/or other sources. All data, including all measurements and calculations of area, is obtained from various sources and has not been, and will not be, verified by Prevu or the MLS. Information is provided exclusively for consumer's personal, non-commercial use and may not be used for any purpose other than to identify prospective properties consumer may be interested in purchasing.

Full MLS Disclaimers

Rebate estimate is indicative only and based on listing price and estimated buyer's agent commission paid by owner, if applicable. Final rebates are subject to Terms of Use and may vary due to final negotiated transaction terms.