

Prevu by reAlpha
BuySellBlogBrowse Listings

3131 E Alameda Avenue 1107 & 1106Denver, CO 80209

For Sale

$2,950,000

Smart Buyer Rebate $29,500

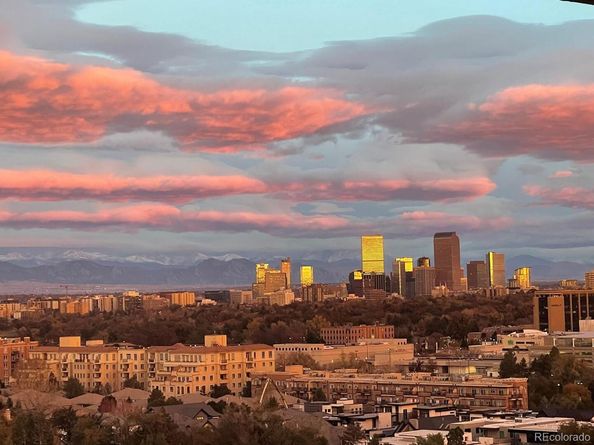
Welcome to the newly revamped Polo Club Condominiums in the heart of coveted Cherry Creek with one of the most distinctive interior spaces in all of Cherry Creek. This extraordinary property represents a rare opportunity: 2 individual residences thoughtfully combined & completely customized to create one spectacular 6,000-square-foot home in one of Denver's most prestigious & desirable neighborhoods. The result is full-service condo living on an entirely different scale. Expansive living & entertaining spaces flow beautifully, creating the feeling of a custom luxury home while offering the convenience, security & sophisticated lifestyle of premier condominium living. Every space has been designed with intention. Generous proportions, exceptional finishes & custom details create an atmosphere that is elegant yet remarkably comfortable—equally suited for intimate evenings at home & impressive large-scale entertaining. Upon entering, you are welcomed home to a light & bright space open to the high-end luxury kitchen. The 4 sunrooms offer Southern exposed, natural light & panoramic views of Denver's Southern Front Range & Washington Park in the near distance. The floorplan flows, home office spaces & your entertaining mecca. A complete bar set-up to offer guests an exquisite experience as they relax in your game room soaking in the views. Enjoy the endless possibilities of a wine cellar, studio space, your choice & all easily envisioned. There are 3 primary suites with views, abundant closets & space. The building also offers 3 guest suites on the first floor to offer your out-of-town guests. There is a gym, with upgraded equipment, a conference room & party room that is the perfect spot to watch the big game. Indoor pool & hot tub with lounging areas. Just a short walk is Cherry Creek—Denver's premier destination for luxury shopping, acclaimed dining, galleries, boutiques & an exceptional urban lifestyle. Owner carry terms are available. Let's discuss!

Listed by Valerie Skorka Westmark

·

License #318445

·

RE/MAX Alliance

·

303-981-0950

Listed by Mark Of The West

·

License #318445T

·

RE/MAX Alliance

Last updated September 14, 2026

·

Source: REcolorado #8347006

Listing Facts

  • TypeCondo
  • NeighborhoodMiller Park
  • Bedrooms5
  • Bathrooms6
  • Days on Prevu17
  • HOA/Maint. Fees$3,478/month
  • Taxes$5,031/year
  • Size6,000 sqft
  • Price per sqft$492

Amenities

  • Dishwasher
  • Washer/Dryer
  • Pets Allowed
  • Air Conditioning
  • Bike Storage
  • Concierge
  • Elevator
  • Parking
  • Storage
  • Swimming Pool
  • Fitness Center

Location

Mortgage Calculator

Listing History

08/29/2026
Listed by RE/MAX Alliance
$2,950,000
  1. 08/29/2026$2,950,000
    Listed by RE/MAX Alliance

Property Details for 3131 E Alameda Avenue 1107 & 1106

Association

Amenities

  • Association Amenities: Bike Storage, Business Center, Clubhouse, Concierge, Elevator(s), Fitness Center, Front Desk, Laundry, On Site Management, Parking, Pool, Security, Spa/Hot Tub, Storage
  • Pets Allowed: Breed Restrictions

Fees

  • Association Fee: $3,478.00 Monthly
  • Association Fee Includes: Cable TV, Heat, Insurance, Internet, Maintenance Grounds, Maintenance Structure, On-Site Check In, Security, Sewer, Snow Removal, Trash, Water

General

  • Association Name: Polo Club Condominiums

Exterior

Construction

  • Property Attached: Yes
  • Property Condition: Updated/Remodeled
  • Structure Type: High Rise (8+)
  • Window Features: Double Pane Windows, Window Coverings
  • Year Built: 1966
  • Architectural Style: Contemporary, Urban Contemporary
  • Building Name: Polo Club Condos
  • Common Walls: 2+ Common Walls
  • Construction Materials: Concrete
  • Entry Level: 11
  • Entry Location: Corridor Access
  • Exterior Features: Barbecue, Elevator, Fire Pit, Gas Grill, Lighting, Water Feature

Features

  • Direction Faces: South
  • Road Frontage Type: Public
  • View: City, Mountain(s)

Measurements

  • Building Area Total: 6,000

Financial

Taxes

  • Parcel Number: 5124-16-117
  • Tax Annual Amount: $5,031.00
  • Tax Year: 2025

Interior

Features

  • Appliances: Bar Fridge, Convection Oven, Cooktop, Dishwasher, Disposal, Double Oven, Dryer, Microwave, Oven, Washer
  • Fireplace Features: Family Room
  • Fireplaces Total: 1
  • Flooring: Carpet, Tile, Wood
  • Interior Features: Built-in Features, Ceiling Fan(s), Eat-in Kitchen, Five Piece Bath, Granite Counters, High Ceilings, High Speed Internet, In-Law Floorplan, Kitchen Island, Open Floorplan, Pantry, Primary Suite, Quartz Counters, Smoke Free, Walk-In Closet(s), Wet Bar
  • Spa Features: Steam Room

Measurements

  • Living Area: 6,000

Rooms

  • Bathrooms Full: 2
  • Bathrooms Half: 2
  • Bathrooms Three Quarter: 2
  • Bathrooms Total Integer: 6
  • Bedrooms Total: 5
  • Main Level Bathrooms: 2
  • Main Level Bedrooms: 1

Other

Location

  • Subdivision Name: Cherry Creek

Parking

Parking

  • Garage Spaces: 4
  • Parking Features: Asphalt, Electric Vehicle Charging Station(s), Finished Garage, Heated Garage, Lighted, Storage
  • Parking Total: 4

Schools

Elementary School

  • Elementary School: Cory
  • Elementary School District: Denver 1

High School

  • High School: South
  • High School District: Denver 1

Middle or Junior School

  • Middle Or Junior School: Merrill
  • Middle Or Junior School District: Denver 1

Utilities

Equipment

  • Cooling: Central Air
  • Electric: 220 Volts
  • Heating: Hot Water
  • Laundry Features: In Unit
  • Sewer: Public Sewer
  • Utilities: Cable Available, Electricity Connected, Natural Gas Connected
  • Water Source: Public

Frequently Asked Questions

How many bedrooms and bathrooms does this condo have?

There are 5 bedrooms and 6 bathrooms in this condo at 3131 E Alameda Avenue 1107 & 1106.

What schools are nearby to 3131 E Alameda Avenue 1107 & 1106?

Nearby schools include the Cory Elementary School, Merrill Middle School, and South High School.

Does this condo have parking?

Yes, there are 4 parking spaces available for 3131 E Alameda Avenue 1107 & 1106.

Are pets allowed at 3131 E Alameda Avenue?

Yes, 3131 E Alameda Avenue allows pets. Check the Property Details for any relevant restrictions.

What are the annual taxes for 3131 E Alameda Avenue 1107 & 1106?

Annual taxes for this condo are estimated at $5,031.

How does 3131 E Alameda Avenue 1107 & 1106 compare to other condos in Miller Park?

This condo is listed 453% above the average price for condos in Miller Park and has been on the market for 129 less days than the typical home in this area.

What building or home owners association is the condo part of?

This condo is in the Polo Club Condos building and is part of the Polo Club Condominiums home owners association.

What is the square footage on this condo?

According to the MLS, this listing is 6,000 sqft.

3131 E Alameda Avenue 1107 & 1106 is a 5-bedroom, 6-bath condo for sale in Denver CO 80209. Listed on Prevu for 17 days at $2,950,000. This residence features 6,000 square feet of living space, located in Miller Park. The median listing price for condos in this area is $682,500. Nearby schools include Cory Elementary School, Merrill Middle School, and South High School. The home offers dishwasher, pets allowed, doorman, elevator, air conditioning, bike storage, storage, fitness center, parking, swimming pool, and washer/dryer. Browse more condo listings in Denver.

The content relating to real estate for sale in this Web site comes in part from the Internet Data eXchange ("IDX") program of METROLIST, INC., DBA RECOLORADO® Real estate listings held by brokers other than Prevu are marked with the IDX Logo. This information is being provided for the consumers' personal, non-commercial use and may not be used for any other purpose. All information subject to change and should be independently verified.

Full MLS Disclaimers

Rebate estimate is indicative only and based on listing price and estimated buyer's agent commission paid by owner, if applicable. Final rebates are subject to Terms of Use and may vary due to final negotiated transaction terms.