

Prevu by reAlpha
BuySellBlogBrowse Listings

3130 171st Place SEBothell, WA 98012

For Sale

$1,050,000

Smart Buyer Rebate $10,500

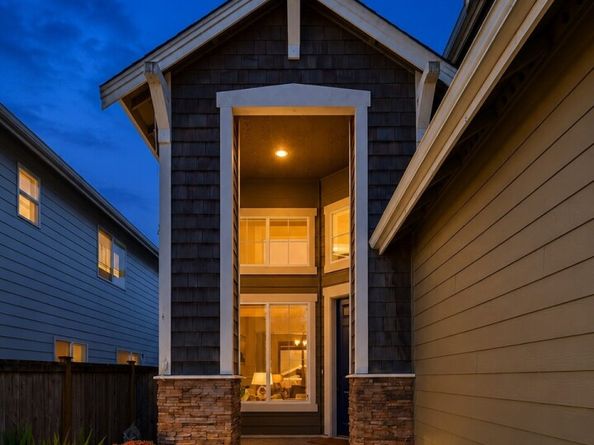
NEW PRICE—$1,050,000! Experience nearly 2,800 sq ft of flexible, move-in-ready living in Brookside Estates. This 4-bedroom Bothell home pairs a dedicated office, 3-car garage and fully fenced outdoor space with a layout designed to make every square foot work beautifully. Vaulted ceilings, skylights, hardwood floors and abundant natural light create an airy welcome, while generous living and dining spaces transition effortlessly into the open kitchen and family room. Granite countertops, stainless appliances, ample cabinetry and casual dining make the kitchen a natural hub for everyday living and entertaining. Work from home without sacrificing one of four bedrooms, then retreat upstairs to a spacious primary suite with dual walk-in closets and five-piece bath. A patio extends living outdoors, while nearby 40-acre Tambark Creek Park adds trails and recreation beyond your backyard. Enjoy convenient access to Mill Creek Town Center, Canyon Park, shopping and dining, with regional connections toward Boeing Everett/Paine Field, Bellevue and Redmond. Pre-inspected and ready to tour—discover the space, flexibility and everyday convenience of Brookside Estates living.

Listed by G Elizalde

·

Best Choice Realty LLC

·

206-468-7065

Listed by Liuyan Baker

·

Best Choice Realty LLC

Last updated October 30, 2026

·

Source: NWMLS #2597575

Listing Facts

  • TypeSingle-family
  • NeighborhoodNorth Creek
  • Bedrooms4
  • Bathrooms3
  • Days on Prevu9
  • HOA/Maint. Fees$25/month
  • Taxes$9,582/year
  • Size2,759 sqft
  • Price per sqft$381

Amenities

  • Dishwasher
  • Washer/Dryer
  • Pets Allowed
  • Parking

Location

Mortgage Calculator

Listing History

10/22/2026
Listed by Best Choice Realty LLC
$1,050,000
  1. 10/22/2026$1,050,000
    Listed by Best Choice Realty LLC

Property Details for 3130 171st Place SE

Association

Amenities

  • Community Features: CCRs

Fees

  • Association Fee: $25.00 Monthly
  • Association Fee Includes: Common Area Maintenance

Exterior

Construction

  • Property Condition: Very Good
  • Roof: Composition
  • Structure Type: House
  • Year Built: 2011
  • Architectural Style: Traditional
  • Builder Name: Harbour Homes
  • Construction Materials: Cement Planked, Stone, Wood
  • Entry Location: Main
  • Exterior Features: Cement Planked, Stone, Wood

Features

  • Direction Faces: North
  • View: Territorial

Measurements

  • Building Area Total: 2,759
  • Building Area Units: Square Feet
  • Lot Features: Curbs, Paved, Sidewalk
  • Lot Size Acres: 0.11
  • Lot Size Dimensions: 5,093
  • Lot Size Square Feet: 4,792
  • Lot Size Units: Square Feet

Financial

Taxes

  • Parcel Number: 01048000004900
  • Tax Annual Amount: $9,582.00
  • Tax Year: 2025

Interior

Features

  • Appliances: Dishwasher, Disposal, Dryer, Microwave, Refrigerator, Stove(s)/Range(s), Washer
  • Fireplace Features: Gas
  • Fireplace: Yes
  • Fireplaces Total: 1
  • Flooring: Ceramic Tile, Hardwood, Vinyl Plank, Carpet
  • Interior Features: Bath Off Primary, Dbl Pane/Storm Window, Dining Room, Fireplace, High Tech Cabling, Pantry, Skylight(s), Vaulted Ceiling(s), Walk-In Closet(s), Water Heater

Measurements

  • Living Area: 2,759

Rooms

  • Bathrooms Full: 2
  • Bathrooms Half: 1
  • Bathrooms Total Integer: 3
  • Bedrooms Total: 4
  • Main Level Bathrooms: 1

Other

Location

  • Subdivision Name: Bothell

Parking

Parking

  • Attached Garage: Yes
  • Covered Spaces: 3
  • Garage: Yes
  • Parking Features: Attached Garage
  • Parking Total: 3

Schools

Elementary School

  • Elementary School: Cedar Wood Elem

High School

  • High School: Henry M. Jackson Hig
  • High School District: Everett

Middle or Junior School

  • Middle Or Junior School: Heatherwood Mid

Utilities

Equipment

  • Has Cooling: Yes
  • Has Heating: Yes
  • Sewer: Sewer Connected
  • Water Source: Public

Frequently Asked Questions

How many bedrooms and bathrooms does this single-family home have?

There are 4 bedrooms and 3 bathrooms in this single-family home at 3130 171st Place SE.

What schools are nearby to 3130 171st Place SE?

Nearby schools include the Cedar Wood Elem Elementary School, Heatherwood Mid Middle School, and Henry M. Jackson Hig High School.

Does this single-family home have parking?

Yes, there are 3 parking spaces available for 3130 171st Place SE.

What are the annual taxes for 3130 171st Place SE?

Annual taxes for this single-family home are estimated at $9,582.

How does 3130 171st Place SE compare to other single-family homes in North Creek?

This single-family home is listed 1% above the average price for single-family homes in North Creek and has been on the market for 75 less days than the typical home in this area.

What is the square footage on this single-family home?

According to the MLS, this listing is 2,759 sqft.

3130 171st Place SE is a 4-bedroom, 3-bath single-family home for sale in Bothell WA 98012. Listed on Prevu for 9 days at $1,050,000. This home features 2,759 square feet of living space, located in North Creek. The median listing price for single-family homes in this area is $876,975. Nearby schools include Cedar Wood Elem Elementary School, Heatherwood Mid Middle School, and Henry M. Jackson Hig High School. Property amenities include dishwasher, pets allowed, parking, and washer/dryer. View other single-family home listings in Snohomish County.

Based on information from NWMLS and/or other sources. All data, including all measurements and calculations of area, is obtained from various sources and has not been, and will not be, verified by Prevu or the MLS. Information is provided exclusively for consumer's personal, non-commercial use and may not be used for any purpose other than to identify prospective properties consumer may be interested in purchasing.

Full MLS Disclaimers

Rebate estimate is indicative only and based on listing price and estimated buyer's agent commission paid by owner, if applicable. Final rebates are subject to Terms of Use and may vary due to final negotiated transaction terms.