Prevu by reAlpha
BuySellBlogBrowse Listings

313 W 17th ST 2501Austin, TX 78701

For Sale

$1,360,000

Smart Buyer Rebate $13,600

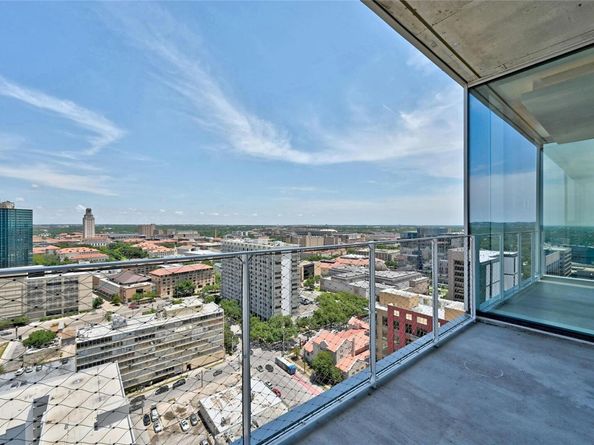
Residence 2501 offers the C1 layout with two bedrooms, two bathrooms, and 1,336 total square feet per public records, including balcony area, on the 25th floor. A northeast-facing setting, open living and dining areas, and a private balcony create a bright downtown retreat. The kitchen features integrated Bosch appliances, Silestone countertops, and custom cabinetry. Hardwood floors, floor-to-ceiling windows, and a primary suite with a double vanity, soaking tub, separate shower, and walk-in closet complete the home. The Linden is a contemporary residential tower designed by Rhode Partners, near the Texas State Capitol, the University of Texas at Austin, and Judge’s Hill. Residents enjoy a 10th-floor amenity level with a lap pool, cold plunge, sauna, fitness center, lounge, private dining and meeting spaces, outdoor cooking areas, and a dog park. Concierge service completes the downtown living experience.


Listed by Bryan Cady

·

License #526188

·

DEN Property Group

·

(512) 222-3364

Listed by Bailey Tipps

·

License #591919

·

DEN Property Group

Last updated September 15, 2026

·

Source: ACTRIS #5431110

Listing Facts

  • TypeCondo
  • NeighborhoodArts District
  • Bedrooms2
  • Bathrooms2
  • Days on Prevu3
  • HOA/Maint. Fees$1,150.92/month
  • Taxes$17,845.35/year
  • Size1,336 sqft
  • Price per sqft$1,018

Amenities

  • Dishwasher
  • Private Outdoor Space
  • Washer/Dryer
  • Air Conditioning
  • Parking
  • Swimming Pool
  • Fitness Center

Location

Mortgage Calculator

Listing History

09/12/2026
Listed by DEN Property Group
$1,360,000
  1. 09/12/2026$1,360,000
    Listed by DEN Property Group

Property Details for 313 W 17th ST 2501

Association

Amenities

  • Community Features: BBQ Pit/Grill, Business Center, Cluster Mailbox, Common Grounds, Concierge, Conference/Meeting Room, Dog Park, Fitness Center, Garage Parking, Kitchen Facilities, Pet Amenities, Pool, Sauna

Fees

  • Association Fee: $1,150.92 Monthly
  • Association Fee Includes: See Remarks, Common Area Maintenance, Insurance, Trash

General

  • Association Name: THE LINDEN CONDOMINIUM COMMUNITY, INC.

Exterior

Construction

  • New Construction: Yes
  • Property Condition: New Construction
  • Roof: See Remarks
  • Window Features: See Remarks
  • Year Built: 2024
  • Builder Name: 1615 Guadalupe LLC
  • Construction Materials: See Remarks
  • Exterior Features: Balcony

Features

  • Direction Faces: North
  • View: City, City Lights, Downtown, Hill Country

Measurements

  • Lot Features: City Lot
  • Lot Size Acres: 0.00
  • Lot Size Area: 0
  • Lot Size Square Feet: 100

Financial

Taxes

  • Parcel Number: 02100235000000
  • Tax Annual Amount: $17,845.35
  • Tax Assessed Value: $1,090,000.00
  • Tax Year: 2025

Interior

Features

  • Appliances: Built-In Electric Oven, Built-In Gas Range, Dishwasher, Disposal, Dryer, Microwave, Refrigerator, Washer
  • Flooring: Tile, Wood
  • Interior Features: Double Vanity, Kitchen Island, Open Floorplan, Primary Bedroom On Main, Soaking Tub, Walk-In Closet(s)

Measurements

  • Living Area: 1,336
  • Living Area Source: Public Records

Rooms

  • Bathrooms Full: 2
  • Bathrooms Total Integer: 2
  • Bedrooms Total: 2
  • Main Level Bedrooms: 2

Other

Location

  • Subdivision Name: The Linden Residences
  • Tax Lot: 2501

Parking

Parking

  • Covered Spaces: 2
  • Garage Spaces: 2
  • Parking Features: Assigned
  • Parking Total: 2

Schools

Elementary School

  • Elementary School: Lee
  • Elementary School District: Austin ISD

High School

  • High School: Mc Callum
  • High School District: Austin ISD

Middle or Junior School

  • Middle Or Junior School: Kealing
  • Middle Or Junior School District: Austin ISD

Utilities

Equipment

  • Cooling: Central Air
  • Heating: Central
  • Sewer: Public Sewer
  • Utilities: Electricity Available, Natural Gas Available
  • Water Source: Public

Frequently Asked Questions

How many bedrooms and bathrooms does this condo have?

There are 2 bedrooms and 2 bathrooms in this condo at 313 W 17th ST 2501.

What schools are nearby to 313 W 17th ST 2501?

Nearby schools include the Lee Elementary School, Kealing Middle School, and Mc Callum High School.

Does this condo have parking?

Yes, there are 2 parking spaces available for 313 W 17th ST 2501.

What are the annual taxes for 313 W 17th ST 2501?

Annual taxes for this condo are estimated at $17,845.

How does 313 W 17th ST 2501 compare to other condos in Arts District?

This condo is listed 49% above the average price for condos in Arts District and has been on the market for 94 less days than the typical home in this area.

What building or home owners association is the condo part of?

This condo is part of the THE LINDEN CONDOMINIUM COMMUNITY, INC. home owners association.

What is the square footage on this condo?

According to the MLS, this listing is 1,336 sqft.

313 W 17th ST 2501 is a 2-bedroom, 2-bath condo for sale in Austin TX 78701. Available on Prevu for 3 days at $1,360,000. This residence features 1,336 square feet of living space, located in Arts District. The median listing price for condos in this area is $650,000. Nearby schools include Lee Elementary School, Kealing Middle School, and Mc Callum High School. The home offers private outdoor space, dishwasher, air conditioning, fitness center, parking, swimming pool, and washer/dryer. Browse more condo listings in Austin.

Based on information from ACTRIS and/or other sources. All data, including all measurements and calculations of area, is obtained from various sources and has not been, and will not be, verified by Prevu or the MLS. Information is provided exclusively for consumer's personal, non-commercial use and may not be used for any purpose other than to identify prospective properties consumer may be interested in purchasing.

Full MLS Disclaimers

Rebate estimate is indicative only and based on listing price and estimated buyer's agent commission paid by owner, if applicable. Final rebates are subject to Terms of Use and may vary due to final negotiated transaction terms.