

Prevu by reAlpha
BuySellBlogBrowse Listings

3127 NE Magnolia StreetIssaquah, WA 98029

For Sale

$1,595,000

Smart Buyer Rebate $15,950

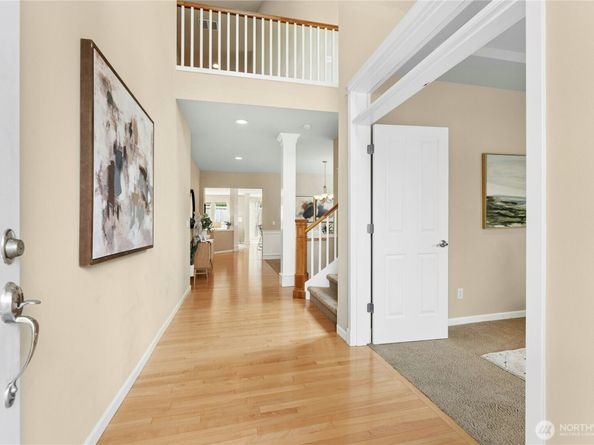
Picture Perfection at Magnolia St. in the Grand View Park neighborhood of Issaquah Highlands. Well maintained in excellent condition, this turnkey home is move-in ready and has been pre-inspected for added peace of mind. The builder's most desired 'Vintage' floor plan offers an abundance of natural light and welcomes with a dramatic vaulted entry. Maple hardwood floors flow past the private office behind elegant French doors and formal dining to an open kitchen design. The chef's kitchen features shaker-style cabinetry, center island, newer gas cooktop, walk-in pantry, and a sunny breakfast nook. Inviting family room with a stone-hearth gas fireplace opens seamlessly to the kitchen, while the formal dining room provides the perfect space for gatherings. Upstairs, you'll find 4 generously sized bedrooms, an open mezzanine overlook to foyer at hallway, plus an upscale primary suite layout. The 4th center bedroom can be used as a bonus/media. Upstairs laundry room includes utility sink with newer washer/dryer. Additional highlights are Central A/C for these warm days, new furnace, new hot water heater, a fully fenced backyard, 3-car tandem garage with high ceilings for ample overhead storage potential. Award-winning Issaquah Schools. Close by Grand View and Kirk parks, off-leash dog park, scenic trails, and the outstanding amenities of Issaquah Highlands. Don't miss this opportunity to own in one of Issaquah's most desirable neighborhoods!

Listed by Matt Jensen

·

The Agency Northwest

Listed by Mandy Kaur

·

The Agency Northwest

Last updated July 26, 2026

·

Source: NWMLS #2558883

Listing Facts

  • TypeSingle-family
  • NeighborhoodIssaquah Highlands
  • Bedrooms4
  • Bathrooms3
  • Days on Prevu8
  • HOA/Maint. Fees$91/month
  • Taxes$11,437/year
  • Size2,820 sqft
  • Price per sqft$566

Amenities

  • Dishwasher
  • Washer/Dryer
  • Pets Allowed
  • Air Conditioning
  • Parking

Location

Mortgage Calculator

Listing History

07/23/2026
Listed by The Agency Northwest
$1,595,000

Property Details for 3127 NE Magnolia Street

Association

Amenities

  • Community Features: Athletic Court, CCRs, Park, Playground, Trail(s)

Fees

  • Association Fee: $91.00 Monthly
  • Association Fee Includes: Common Area Maintenance, See Remarks

Exterior

Construction

  • Property Condition: Very Good
  • Roof: Composition
  • Structure Type: House
  • Year Built: 2004
  • Architectural Style: Craftsman
  • Builder Name: DR Horton
  • Building Name: Grand View Park
  • Construction Materials: Cement Planked, Stone, Wood
  • Entry Location: Main
  • Exterior Features: Cement Planked, Stone, Wood

Features

  • Direction Faces: North
  • View: See Remarks, Territorial

Measurements

  • Building Area Total: 2,820
  • Building Area Units: Square Feet
  • Lot Features: Curbs, Paved, Sidewalk
  • Lot Size Acres: 0.11
  • Lot Size Square Feet: 5,001
  • Lot Size Units: Square Feet

Financial

Taxes

  • Parcel Number: 3629970200
  • Tax Annual Amount: $11,437.00
  • Tax Year: 2025

Interior

Features

  • Appliances: Dishwasher, Disposal, Dryer, Microwave, Refrigerator, Stove(s)/Range(s), Washer
  • Fireplace Features: Gas
  • Fireplace: Yes
  • Fireplaces Total: 1
  • Flooring: Ceramic Tile, Hardwood, Carpet
  • Interior Features: Bath Off Primary, Dbl Pane/Storm Window, Dining Room, Fireplace, French Doors, High Tech Cabling, Pantry, Security System, Skylight(s), Vaulted Ceiling(s), Walk-In Closet(s), Water Heater

Measurements

  • Living Area: 2,820

Rooms

  • Bathrooms Full: 2
  • Bathrooms Half: 1
  • Bathrooms Total Integer: 3
  • Bedrooms Total: 4
  • Main Level Bathrooms: 1

Other

Location

  • Subdivision Name: Issaquah Highlands

Parking

Parking

  • Attached Garage: Yes
  • Covered Spaces: 3
  • Garage: Yes
  • Parking Features: Driveway, Attached Garage, Off Street
  • Parking Total: 5

Schools

Elementary School

  • Elementary School: Grand Ridge Elem

High School

  • High School: Issaquah High
  • High School District: Issaquah

Middle or Junior School

  • Middle Or Junior School: Pacific Cascade Mid

Utilities

Equipment

  • Has Cooling: Yes
  • Has Heating: Yes
  • Sewer: Sewer Connected
  • Water Source: Public

Frequently Asked Questions

How many bedrooms and bathrooms does this single-family home have?

There are 4 bedrooms and 3 bathrooms in this single-family home at 3127 NE Magnolia Street.

What schools are nearby to 3127 NE Magnolia Street?

Nearby schools include the Grand Ridge Elem Elementary School, Pacific Cascade Mid Middle School, and Issaquah High.

Does this single-family home have parking?

Yes, there are 5 parking spaces available for 3127 NE Magnolia Street.

What are the annual taxes for 3127 NE Magnolia Street?

Annual taxes for this single-family home are estimated at $11,437.

How does 3127 NE Magnolia Street compare to other single-family homes in Issaquah Highlands?

This single-family home is listed 9% below the average price for single-family homes in Issaquah Highlands and has been on the market for 49 less days than the typical home in this area.

What building or home owners association is the single-family home part of?

This single-family home is in the Grand View Park building.

What is the square footage on this single-family home?

According to the MLS, this listing is 2,820 sqft.

3127 NE Magnolia Street is a 4-bedroom, 3-bath single-family home for sale in Issaquah WA 98029. Available on Prevu for 8 days at $1,595,000. This property features 2,820 square feet of living space, located in Issaquah Highlands. The median listing price for single-family homes in this area is $1,199,950. Nearby schools include Grand Ridge Elem Elementary School, Pacific Cascade Mid Middle School, and Issaquah High. The home offers dishwasher, pets allowed, air conditioning, parking, and washer/dryer. Explore more single-family home listings in Issaquah.

Based on information from NWMLS and/or other sources. All data, including all measurements and calculations of area, is obtained from various sources and has not been, and will not be, verified by Prevu or the MLS. Information is provided exclusively for consumer's personal, non-commercial use and may not be used for any purpose other than to identify prospective properties consumer may be interested in purchasing.

Full MLS Disclaimers

Rebate estimate is indicative only and based on listing price and estimated buyer's agent commission paid by owner, if applicable. Final rebates are subject to Terms of Use and may vary due to final negotiated transaction terms.