

Prevu by reAlpha
BuySellBlogBrowse Listings

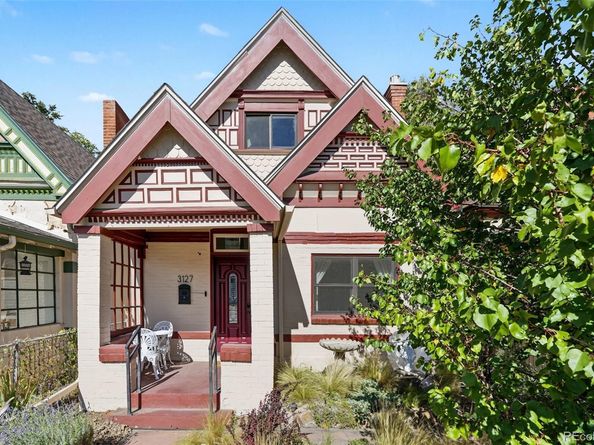
3127 California StreetDenver, CO 80205

For Sale

$749,500

Smart Buyer Rebate $7,495

Architectural character meets contemporary design in this distinctive home -- where exposed brick, vaulted ceilings, and strand-woven bamboo flooring create a warm, textured backdrop to this sleek, modern home. A leaded-glass front door and mid-century-modern-inspired pendant chandelier welcome you inside. Interested in live/work? Got clients? The front office can be separated from the main living area, offering flexibility for a live/work arrangement, focused work, or creative pursuits, while the open-concept layout connects everyday living and entertaining.

The kitchen pairs dark espresso slab-front cabinetry with chevron/parquet-patterned wood countertops and a striking waterfall end. LG Studio appliances, soft-close drawers and cabinets, and under- and in-cabinet lighting complete the chef's kiss kitchen. An updated fireplace adds a welcoming focal point, while new double-pane wood windows and two operable skylights bring abundant natural light into the home.

Upstairs in the primary suite, architectural beam ceilings add distinctive character, and a flexible nook offers a spot for reading or quiet relaxation. A second glass Sputnik chandelier accents the suite’s entrance. Updated electrical and plumbing complement energy-conscious features including added insulation, energy-efficient windows, a smart thermostat, and a fully prepaid leased solar array. Ample storage throughout adds everyday functionality.

The fully fenced backyard offers a private retreat with outdoor entertaining space and drought-tolerant landscaping. A detached garage includes an electric vehicle charger and offers potential for a workshop, gym, or studio. Enjoy a walkable location. This home has a 93 walkability score and is close to parks and trails, shopping and dining in the RiNO and LoDo neighborhoods, with amazingly convenient commuter access.

Listed by Sarah Wells

·

License #55047624

·

Your Castle Realty LLC

·

503-929-7946

Listed by Laura Cowperthwaite

·

License #002205

·

Your Castle Realty LLC

Last updated October 29, 2026

·

Source: REColorado #3371953

Listing Facts

  • TypeSingle-family
  • NeighborhoodCurtis Park
  • Bedrooms3
  • Bathrooms2
  • Days on Prevu16
  • Taxes$2,804/year
  • Size1,551 sqft
  • Price per sqft$483

Amenities

  • Dishwasher
  • Private Outdoor Space
  • Washer/Dryer
  • Air Conditioning
  • Parking

Location

Mortgage Calculator

Listing History

10/29/2026
Price Decreased
$749,500
10/15/2026
Listed by Your Castle Realty LLC
$765,000
  1. 10/29/2026$749,500
    Price Decreased
  2. 10/15/2026$765,000
    Listed by Your Castle Realty LLC

Property Details for 3127 California Street

Exterior

Construction

  • Property Condition: Updated/Remodeled
  • Roof: Composition
  • Structure Type: House
  • Window Features: Double Pane Windows, Skylight(s)
  • Year Built: 1886
  • Architectural Style: Victorian
  • Construction Materials: Brick
  • Exterior Features: Garden, Lighting, Private Yard, Rain Gutters, Smart Irrigation

Features

  • Direction Faces: East
  • Fencing: Full
  • Patio And Porch Features: Front Porch
  • Road Frontage Type: Public

Measurements

  • Building Area Total: 1,931
  • Lot Features: Historical District, Level, Near Public Transit, Sprinklers In Front, Sprinklers In Rear
  • Lot Size Acres: 0.07
  • Lot Size Area: 3,120
  • Lot Size Square Feet: 3,120
  • Lot Size Units: Square Feet

Financial

Taxes

  • Parcel Number: 2263-22-017
  • Tax Annual Amount: $2,804.00
  • Tax Year: 2025

Interior

Features

  • Appliances: Convection Oven, Cooktop, Dishwasher, Dryer, Range, Range Hood, Refrigerator, Self Cleaning Oven, Tankless Water Heater, Washer
  • Fireplace Features: Gas, Living Room
  • Fireplaces Total: 1
  • Flooring: Bamboo, Carpet, Wood
  • Interior Features: Ceiling Fan(s), Entrance Foyer, High Ceilings, Open Floorplan, Primary Suite, Smart Light(s), Smoke Free, Vaulted Ceiling(s)

Measurements

  • Living Area: 1,551

Rooms

  • Basement: Cellar, Partial, Unfinished
  • Has Basement: Yes
  • Bathrooms Three Quarter: 2
  • Bathrooms Total Integer: 2
  • Bedrooms Total: 3
  • Main Level Bathrooms: 1
  • Main Level Bedrooms: 2

Other

Environmental

  • Green Energy Efficient: Appliances

General

  • Exclusions: Sellers' personal property and staging items

Location

  • Subdivision Name: Case & Eberts

Parking

Parking

  • Garage Spaces: 1
  • Parking Features: Electric Vehicle Charging Station(s), Exterior Access Door, Oversized
  • Parking Total: 1

Schools

Elementary School

  • Elementary School: Gilpin
  • Elementary School District: Denver 1

High School

  • High School: Manual
  • High School District: Denver 1

Middle or Junior School

  • Middle Or Junior School: Bruce Randolph
  • Middle Or Junior School District: Denver 1

Utilities

Equipment

  • Cooling: Central Air
  • Electric: 220 Volts
  • Heating: Forced Air
  • Laundry Features: In Unit
  • Sewer: Public Sewer
  • Utilities: Electricity Connected, Natural Gas Connected
  • Water Source: Public

Frequently Asked Questions

How many bedrooms and bathrooms does this single-family home have?

There are 3 bedrooms and 2 bathrooms in this single-family home at 3127 California Street.

What schools are nearby to 3127 California Street?

Nearby schools include the Gilpin Elementary School, Bruce Randolph Middle School, and Manual High School.

Does this single-family home have parking?

Yes, there is 1 parking space available for 3127 California Street.

What are the annual taxes for 3127 California Street?

Annual taxes for this single-family home are estimated at $2,804.

How does 3127 California Street compare to other single-family homes in Curtis Park?

This single-family home is listed 12% below the average price for single-family homes in Curtis Park and has been on the market for 73 less days than the typical home in this area.

What is the square footage on this single-family home?

According to the MLS, this listing is 1,551 sqft.

3127 California Street is a 3-bedroom, 2-bath single-family home for sale in Denver CO 80205. Listed on Prevu for 16 days at $749,500. This includes a recent price decrease of $15,500. This home features 1,551 square feet of living space, located in Curtis Park. The median listing price for single-family homes in this area is $530,000. Nearby schools include Gilpin Elementary School, Bruce Randolph Middle School, and Manual High School. The home offers private outdoor space, dishwasher, air conditioning, parking, and washer/dryer. View other single-family home listings in Denver.

The content relating to real estate for sale in this Web site comes in part from the Internet Data eXchange ("IDX") program of METROLIST, INC., DBA RECOLORADO® Real estate listings held by brokers other than Prevu are marked with the IDX Logo. This information is being provided for the consumers' personal, non-commercial use and may not be used for any other purpose. All information subject to change and should be independently verified.

Full MLS Disclaimers

Rebate estimate is indicative only and based on listing price and estimated buyer's agent commission paid by owner, if applicable. Final rebates are subject to Terms of Use and may vary due to final negotiated transaction terms.