Prevu by reAlpha
BuySellBlogBrowse Listings

3126 W 46th AvenueDenver, CO 80211

For Sale

$1,050,000

Smart Buyer Rebate $10,500

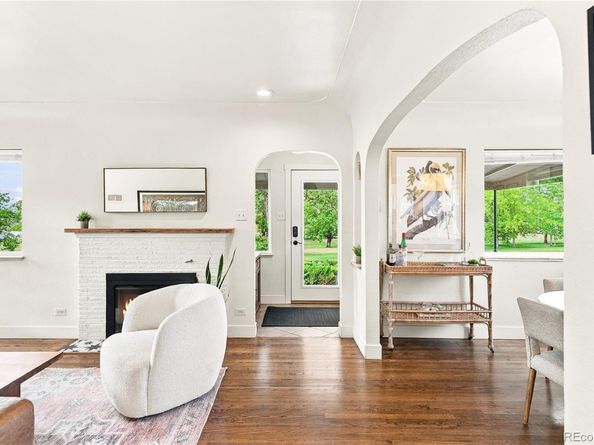
// **PRICE REDUCED $105K** | LAST CHANCE, COMING OFF THE MARKET OCT 30TH | OPEN HOUSE SAT 10/17, 11-2 // PARK-SIDE MODERN FARMHOUSE LIVING IN BERKELEY // Set next to Rocky Mountain Lake Park, this modern farmhouse remodel stands apart with an elevated setting, unobstructed lake and park views, on an a HUGE 7,820 sq/ft raised lot. True park-facing homes like this rarely come to market in Berkeley. A solid brick exterior and covered front porch open into interiors filled with natural light, newly refinished hardwood floors and a neutral palette. The gourmet kitchen features custom off-white cabinetry, quartz countertops, stainless steel appliances, a breakfast bar and white subway tile backsplash. Off the kitchen, a sunlit dining area flows into the living room with a gas fireplace and the same panoramic park and lake views. Two main-level bedrooms share an oversized bath with heated floors and a walk-in shower and bathtub wet room. Because of the home’s elevated setting, every lower-level window sits at or above grade, bringing abundant natural light into the fully finished lower level with ceilings just under 7 feet. This level adds a second living room with a decorative fireplace, wet bar with kitchenette and beverage refrigerator, two additional bedrooms, a bath and a true laundry room. Outside, the fully fenced, professionally landscaped 7,820 sq/ft lot includes mature lawn, trees and a spacious covered patio. The oversized detached two-car garage comfortably fits two full-size SUV's with storage to spare, while the extended concrete driveway adds parking for two more vehicles plus room for an RV, camper van or boat. Meticulously maintained and spotless throughout, this is a rare opportunity to own a beautifully updated, park-facing home on an exceptional lot in the heart of Berkeley, with Rocky Mountain Lake Park just outside the front door and neighborhood restaurants, shopping and recreation minutes away. Zoned U-SU-C permits buyer to build an ADU


Listed by Matt Conway

·

License #032294

·

Milehimodern

·

720-341-0951

Last updated October 17, 2026

·

Source: REColorado #5254986

Listing Facts

  • TypeSingle-family
  • NeighborhoodBerkeley
  • Bedrooms4
  • Bathrooms2
  • Days on Prevu43
  • Taxes$5,907/year
  • Size2,472 sqft
  • Price per sqft$425

Amenities

  • Dishwasher
  • Private Outdoor Space
  • Washer/Dryer
  • Air Conditioning
  • Parking

Location

Mortgage Calculator

Listing History

10/14/2026
Price Decreased
$1,050,000
10/08/2026
Price Decreased
$1,095,000
09/18/2026
Listed by Milehimodern
$1,155,000
  1. 10/14/2026$1,050,000
    Price Decreased
  2. 10/08/2026$1,095,000
    Price Decreased
  3. 09/18/2026$1,155,000
    Listed by Milehimodern

Property Details for 3126 W 46th Avenue

Exterior

Construction

  • Property Condition: Updated/Remodeled
  • Roof: Composition
  • Structure Type: House
  • Window Features: Double Pane Windows, Egress Windows, Window Coverings
  • Year Built: 1952
  • Construction Materials: Brick
  • Exterior Features: Barbecue, Dog Run, Garden, Gas Grill, Lighting, Playground, Private Yard, Rain Gutters, Smart Irrigation

Features

  • Direction Faces: North
  • Fencing: Full
  • Patio And Porch Features: Covered, Deck, Front Porch, Patio
  • Road Frontage Type: Public
  • View: Lake
  • Waterfront Features: Lake Front

Measurements

  • Building Area Total: 2,472
  • Lot Features: Borders Public Land, Level
  • Lot Size Acres: 0.18
  • Lot Size Area: 7,820
  • Lot Size Square Feet: 7,820
  • Lot Size Units: Square Feet

Financial

Taxes

  • Parcel Number: 2202-07-017
  • Tax Annual Amount: $5,907.00
  • Tax Year: 2025

Interior

Features

  • Appliances: Bar Fridge, Convection Oven, Cooktop, Dishwasher, Disposal, Dryer, Freezer, Humidifier, Microwave, Oven, Range, Range Hood, Refrigerator, Washer, Wine Cooler
  • Fireplace Features: Family Room, Gas, Living Room
  • Fireplaces Total: 2
  • Flooring: Carpet, Tile, Wood
  • Interior Features: Breakfast Bar, Built-in Features, Eat-in Kitchen, Entrance Foyer, Open Floorplan, Pantry, Smoke Free, Walk-In Closet(s), Wet Bar

Measurements

  • Living Area: 2,472

Rooms

  • Basement: Daylight, Finished, Full
  • Has Basement: Yes
  • Bathrooms Full: 1
  • Bathrooms Three Quarter: 1
  • Bathrooms Total Integer: 2
  • Bedrooms Total: 4
  • Main Level Bathrooms: 1
  • Main Level Bedrooms: 2

Other

General

  • Exclusions: SELLER'S PERSONAL PROPERTY + ALL STAGING ITEMS

Location

  • Subdivision Name: Berkeley

Parking

Parking

  • Garage Spaces: 2
  • Parking Features: Concrete, Guest, Lighted, Oversized, Oversized Door
  • Parking Total: 4

Schools

Elementary School

  • Elementary School: Trevista At Horace Mann
  • Elementary School District: Denver 1

High School

  • High School: North
  • High School District: Denver 1

Middle or Junior School

  • Middle Or Junior School: Skinner
  • Middle Or Junior School District: Denver 1

Utilities

Equipment

  • Cooling: Central Air
  • Heating: Forced Air, Radiant Floor
  • Laundry Features: Sink, In Unit
  • Sewer: Public Sewer
  • Utilities: Cable Available, Electricity Connected, Internet Access (Wired), Natural Gas Connected, Phone Available
  • Water Source: Public

Frequently Asked Questions

How many bedrooms and bathrooms does this single-family home have?

There are 4 bedrooms and 2 bathrooms in this single-family home at 3126 W 46th Avenue.

What schools are nearby to 3126 W 46th Avenue?

Nearby schools include the Trevista At Horace Mann Elementary School, Skinner Middle School, and North High School.

Does this single-family home have parking?

Yes, there are 2 parking spaces available for 3126 W 46th Avenue.

What are the annual taxes for 3126 W 46th Avenue?

Annual taxes for this single-family home are estimated at $5,907.

How does 3126 W 46th Avenue compare to other single-family homes in Berkeley?

This single-family home is listed 7% below the average price for single-family homes in Berkeley and has been on the market for 36 less days than the typical home in this area.

What is the square footage on this single-family home?

According to the MLS, this listing is 2,472 sqft.

3126 W 46th Avenue is a 4-bedroom, 2-bath single-family home for sale in Denver CO 80211. Listed on Prevu for 43 days at $1,050,000. This includes a recent price decrease of $45,000. This residence features 2,472 square feet of living space, located in Berkeley. The median listing price for single-family homes in this area is $899,000. Nearby schools include Trevista At Horace Mann Elementary School, Skinner Middle School, and North High School. Property amenities include private outdoor space, dishwasher, air conditioning, parking, and washer/dryer. Browse more single-family home listings in Denver.

The content relating to real estate for sale in this Web site comes in part from the Internet Data eXchange ("IDX") program of METROLIST, INC., DBA RECOLORADO® Real estate listings held by brokers other than Prevu are marked with the IDX Logo. This information is being provided for the consumers' personal, non-commercial use and may not be used for any other purpose. All information subject to change and should be independently verified.

Full MLS Disclaimers

Rebate estimate is indicative only and based on listing price and estimated buyer's agent commission paid by owner, if applicable. Final rebates are subject to Terms of Use and may vary due to final negotiated transaction terms.