

Prevu by reAlpha
BuySellBlogBrowse Listings

3126 Valentino CourtOakton, VA 22124

For Sale

$799,000

Smart Buyer Rebate $7,990

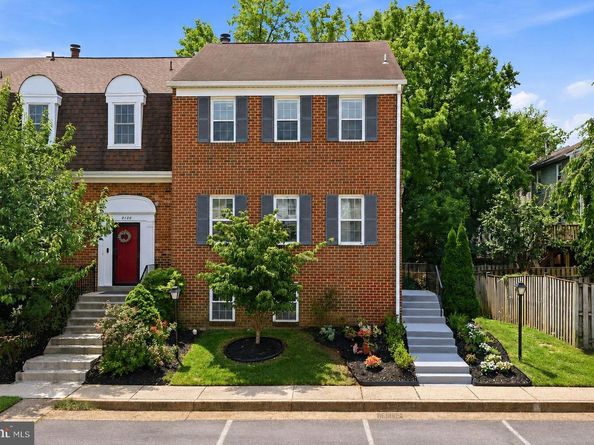
Welcome to this exceptional all-brick end-unit townhome in the highly sought-after Oakton Village community! Offering 4 bedrooms, 3 full baths, and 1 half bath, this beautifully updated home combines timeless elegance with today's open-concept living.

The sellers thoughtfully renovated the main level by removing the kitchen wall to create an open, light-filled floor plan perfect for entertaining and everyday living. The gourmet kitchen features abundant custom cabinetry, granite countertops, a spacious center island, a custom refrigerator, newer appliances, and a charming bay window that fills the space with natural light. The adjoining dining and living areas showcase beautiful hardwood flooring and oversized windows, creating a warm and inviting atmosphere.

Upstairs, the spacious primary suite features a beautifully renovated spa-inspired bath, while the additional full bath has also been tastefully updated. High-quality hardwood flooring extends throughout the upper level, complementing the home's elegant finishes.

The fully finished walkout lower level offers exceptional flexibility with a fourth bedroom, a renovated full bath, and a spacious recreation room with direct access to one of the largest fenced backyards in the community. The custom concrete patio was designed for entertaining, outdoor recreation, and even accommodates a basketball hoop. A large storage shed provides valuable additional storage.

Recent improvements include renovated primary, hall, and lower-level bathrooms, an updated powder room and foyer, newer windows, a newer patio door, newer kitchen appliances, a newer Hybrid large capacity water heater, professionally refinished patio, fresh interior paint, updated lighting, professionally cleaned air ducts, and a recently serviced HVAC system for added peace of mind.

Residents of Oakton Village enjoy outstanding amenities, including a community pool, tennis courts, tot lots, walking trails, and beautifully maintained common areas. Ideally located just minutes from the Vienna/Fairfax-GMU Metro, I-66, Route 123, shopping, dining, parks, and top-rated Fairfax County schools, this move-in-ready home offers an exceptional combination of space, quality, location, and lifestyle.

A rare opportunity to own one of the community's premier end-unit townhomes with one of its largest private yards.

Listed by Farida Gozari Saafi

·

License #0225075653

·

RE/MAX Galaxy

·

5712751105

Last updated July 29, 2026

·

Source: BrightMLS #VAFX2330682

Listing Facts

  • TypeSingle-family
  • NeighborhoodOakton
  • Bedrooms4
  • Bathrooms4
  • Days on Prevu8
  • HOA/Maint. Fees$465/quarter
  • Taxes$8,326/year
  • Size2,090 sqft
  • Price per sqft$382

Amenities

  • Dishwasher
  • Washer/Dryer
  • Pool - Outdoor

Location

Mortgage Calculator

Listing History

07/24/2026
Status changed to Active
$799,000
07/24/2026
Listed by RE/MAX Galaxy
$799,000

Property Details for 3126 Valentino Court

Association

Amenities

  • Association Amenities: Pool - Outdoor

Fees

  • Association Fee: $465.00 Quarterly
  • Association Fee Includes: Trash, Snow Removal, Pool(s)

General

  • Association Name: FLINT HILL HOA

Exterior

Construction

  • New Construction: No
  • Property Condition: Very Good
  • Year Built: 1980
  • Architectural Style: Traditional
  • Construction Materials: Brick, Brick Front, Concrete

Features

  • Fencing: Fully, Wood
  • Other Structures: Above Grade, Below Grade
  • Patio And Porch Features: Patio(s)
  • View: Scenic Vista
  • Waterfront: No

Measurements

  • Lot Features: Rear Yard
  • Lot Size Acres: 0.06
  • Lot Size Source: Assessor
  • Lot Size Square Feet: 2,640
  • Lot Size Units: Square Feet

Financial

Taxes

  • Tax Annual Amount: $8,326.00
  • Tax Year: 2025

Interior

Features

  • Appliances: Built-In Microwave, Dishwasher, Disposal, Dryer, Dryer - Electric, Dryer - Front Loading, Exhaust Fan, Microwave, Oven - Self Cleaning, Oven - Single, Oven/Range - Electric, Refrigerator, Stainless Steel Appliances, Washer, Washer - Front Loading, Water Heater, Water Heater - High-Efficiency
  • Fireplace Features: Wood
  • Fireplace: Yes
  • Fireplaces Total: 1
  • Flooring: Hardwood, Solid Hardwood, Stone
  • Interior Features: Attic, Bathroom - Walk-In Shower, Breakfast Area, Carpet, Combination Kitchen/Dining, Dining Area, Floor Plan - Traditional, Floor Plan - Open, Formal/Separate Dining Room, Kitchen - Gourmet, Kitchen - Island, Pantry, Primary Bath(s), Recessed Lighting, Upgraded Countertops, Walk-in Closet(s)
  • Spa: No

Measurements

  • Living Area: 2,090
  • Living Area Source: Estimated

Rooms

  • Basement: Daylight, Full, Connecting Stairway, Fully Finished, Improved, Outside Entrance, Rear Entrance, Walkout Level
  • Has Basement: Yes
  • Bathrooms Full: 3
  • Bathrooms Half: 1
  • Bathrooms Total Integer: 4
  • Bedrooms Total: 4

Other

General

  • Senior Community: No

Location

  • Subdivision Name: FLINT HILL
  • Tax Lot: 50

Parking

Parking

  • Garage: No
  • Parking Features: Assigned

Schools

Elementary School

  • Elementary School: OAKTON

High School

  • High School: OAKTON

Middle or Junior School

  • Middle Or Junior School: THOREAU

Utilities

Equipment

  • Cooling: Central A/C, Heat Pump(s)
  • Heating: Heat Pump(s)
  • Has Heating: Yes
  • Sewer: Public Sewer
  • Utilities: Electric Available, Sewer Available, Water Available
  • Water Source: Community,Public

Frequently Asked Questions

How many bedrooms and bathrooms does this single-family home have?

There are 4 bedrooms and 4 bathrooms in this single-family home at 3126 Valentino Court.

What schools are nearby to 3126 Valentino Court?

Nearby schools include the OAKTON Elementary School, THOREAU Middle School, and OAKTON High School.

What are the annual taxes for 3126 Valentino Court?

Annual taxes for this single-family home are estimated at $8,326.

How does 3126 Valentino Court compare to other single-family homes in Oakton?

This single-family home is listed 27% below the average price for single-family homes in Oakton and has been on the market for 36 less days than the typical home in this area.

What building or home owners association is the single-family home part of?

This single-family home is part of the FLINT HILL HOA home owners association.

What is the square footage on this single-family home?

According to the MLS, this listing is 2,090 sqft.

3126 Valentino Court is a 4-bedroom, 4-bath single-family home for sale in OAKTON VA 22124. Listed on Prevu for 8 days at $799,000. This residence features 2,090 square feet of living space, located in Oakton. The median listing price for single-family homes in this area is $610,000. Nearby schools include OAKTON Elementary School, THOREAU Middle School, and OAKTON High School. The home offers dishwasher, pool - outdoor, and dryer. View other single-family home listings in Fairfax County.

The data relating to real estate for sale on this website appears in part through the BRIGHT Internet Data Exchange program, a voluntary cooperative exchange of property listing data between licensed real estate brokerage firms in which participates, and is provided by BRIGHT through a licensing agreement. The information provided by this website is for the personal, non-commercial use of consumers and may not be used for any purpose other than to identify prospective properties consumers may be interested in purchasing. Copyright BRIGHT, All Rights Reserved.

Full MLS Disclaimers

Rebate estimate is indicative only and based on listing price and estimated buyer's agent commission paid by owner, if applicable. Final rebates are subject to Terms of Use and may vary due to final negotiated transaction terms.