

Prevu by reAlpha
BuySellBlogBrowse Listings

3122 W Glen Holly DriveAnaheim, CA 92804

For Sale

$969,000

Smart Buyer Rebate $9,690

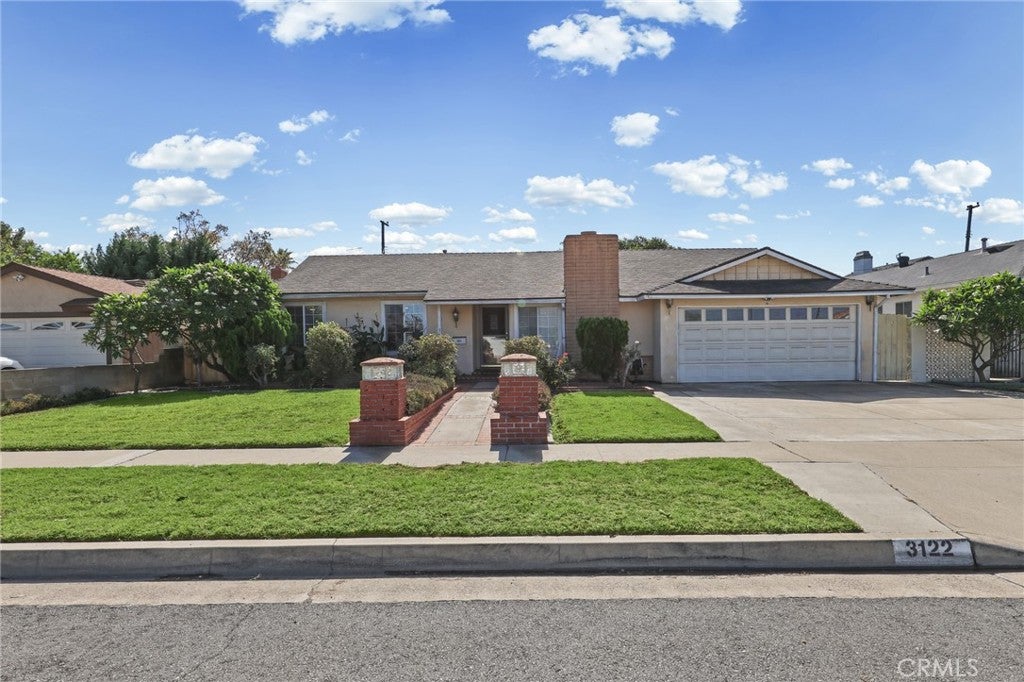
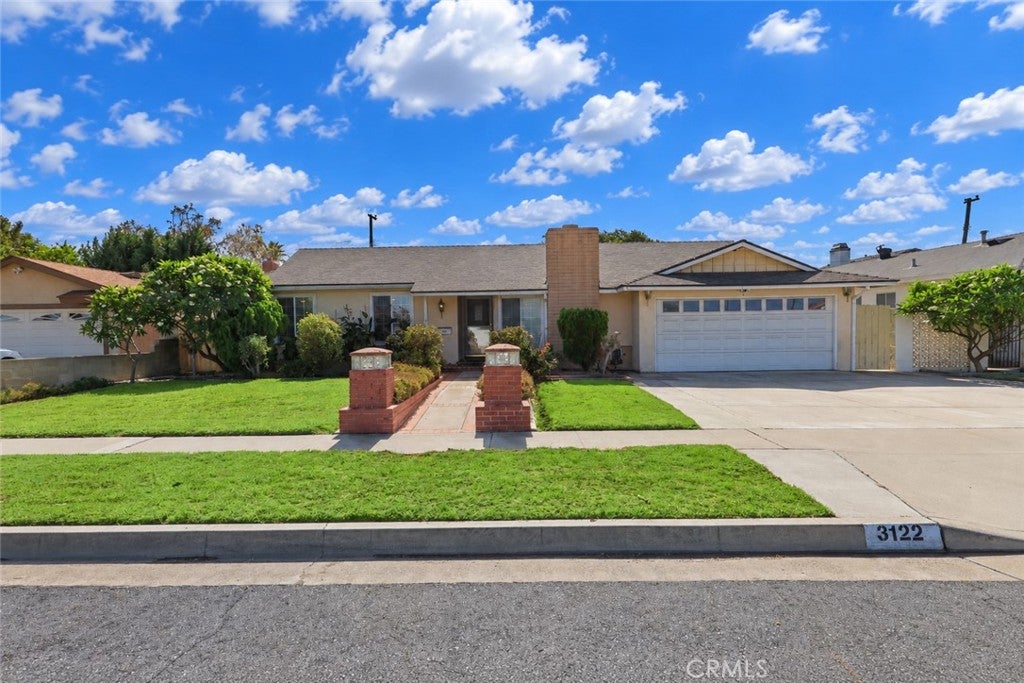
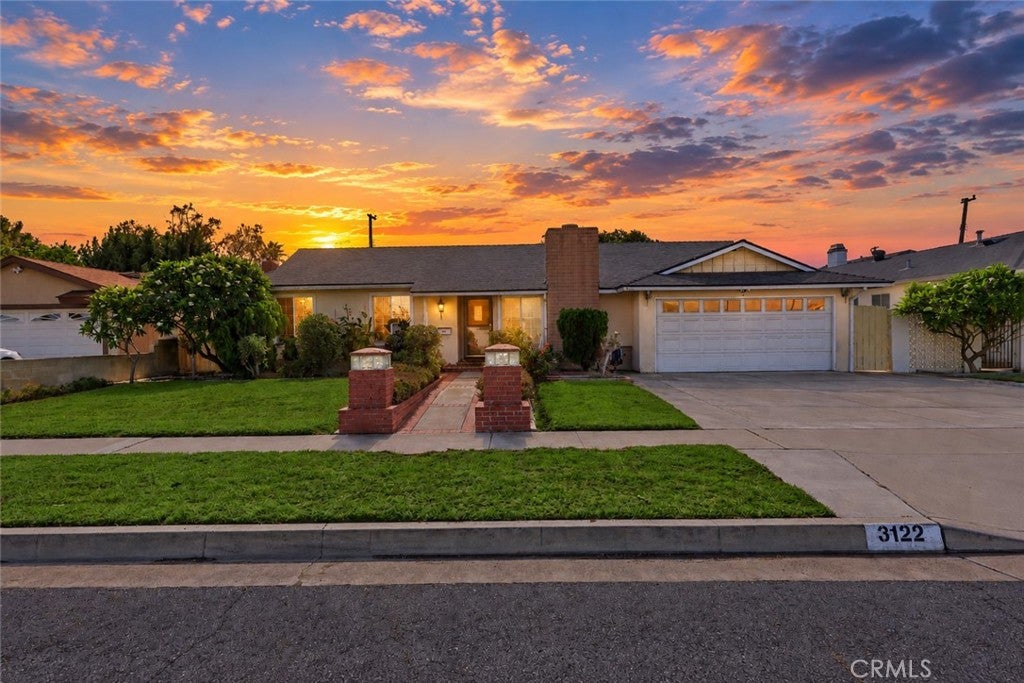
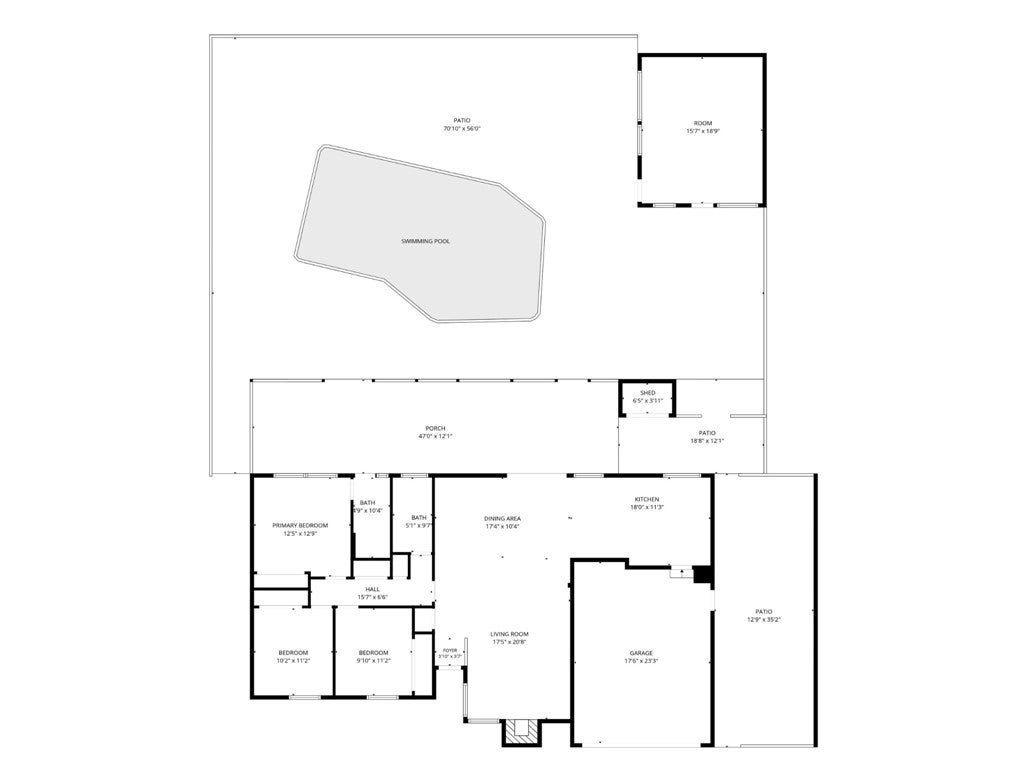
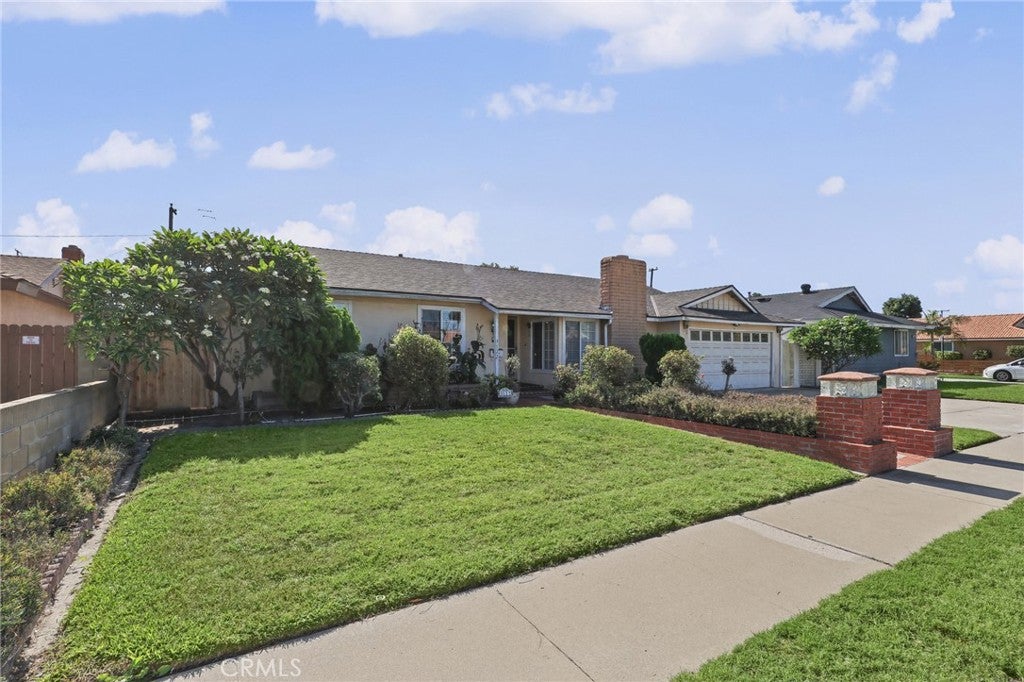
This light and bright single family home sits on a large 8259 sq ft. lot and has 3 bedrooms, 2 bathrooms and 1,433 sq ft. of living space. Move-in ready! Features include an open floorplan with new laminate flooring throughout, fresh paint throughout, gas fireplace in living room, a remodeled primary bathroom with walk-in shower, a freshened hall bathroom. Both have tile floors. Central air & forced-air heating. Seller states new roof was installed in 2019, with permits. Bright and spacious kitchen boasts a brand new freestanding gas range/oven in the kitchen island, lots of cabinet storage and countertop space, bright canned lighting, and includes existing refrigerator (with icemaker) and microwave. New ceiling fans with remotes in all bedrooms, mirrored wardrobe doors in two bedrooms. Many new upgraded light fixtures throughout the home. Spacious low-maintenance backyard boasts an in-ground swimming pool, producing avocado tree and several fruit trees, a huge covered patio area with ceiling fans & light (patio furniture included), a built-in gas barbeque grill on its own brick island, and even boasts a separate two-room workshop building with shelving and lights. The attached 2-car garage features the laundry area (existing washer & gas dryer included), lots of storage shelves, and a large storage loft with its own staircase! Spacious side yard area. Close to local schools, including Western High School and Twila Reid Elementary. Also near Twila Reid Park, and just a few miles to both Cypress College and Knott's Berry Farm.

Listed by Michael Spillman

·

License #01738921

·

Aramis Realty Group Inc.

·

714-335-2167

Listed by Robert Arneal

·

License #01029542

·

Aramis Realty Group Inc.

Last updated October 30, 2026

·

Source: CRMLS #PW26232901

Listing Facts

  • TypeSingle-family
  • NeighborhoodWest Anaheim
  • Bedrooms3
  • Bathrooms2
  • Days on Prevu2
  • Size1,433 sqft
  • Price per sqft$676

Amenities

  • Dishwasher
  • Private Outdoor Space
  • Air Conditioning
  • Parking
  • Swimming Pool

Location

Mortgage Calculator

Listing History

10/29/2026
Listed by Aramis Realty Group Inc.
$969,000
  1. 10/29/2026$969,000
    Listed by Aramis Realty Group Inc.

Property Details for 3122 W Glen Holly Drive

Association

Amenities

  • Community Features: Street Lights, Suburban, Sidewalks

Exterior

Construction

  • Number Of Units Total: 1
  • Roof: Composition
  • Stories: 1
  • Stories Total: 1
  • Structure Type: House
  • Window Features: Screens
  • Year Built: 1964
  • Architectural Style: Ranch
  • Common Walls: No Common Walls
  • Construction Materials: Stucco
  • Entry Level: 1
  • Entry Location: Front
  • Exterior Features: Barbecue

Features

  • Direction Faces: North
  • Other Structures: Shed(s), Storage, Workshop
  • Patio And Porch Features: Covered
  • Pool Features: Private, Gunite, In Ground
  • Pool Private: Yes
  • Road Frontage Type: City Street
  • View: Pool

Measurements

  • Lot Features: Back Yard, Front Yard, Sprinklers In Front, Landscaped
  • Lot Size Acres: 0.18
  • Lot Size Area: 8,259
  • Lot Size Source: Assessor
  • Lot Size Square Feet: 8,259
  • Lot Size Units: Square Feet

Financial

Taxes

  • Parcel Number: 07988214

Interior

Features

  • Appliances: Dishwasher, Gas Cooktop, Disposal, Gas Oven, Microwave, Refrigerator, Self Cleaning Oven, Water Heater
  • Fireplace Features: Gas, Living Room
  • Fireplace: Yes
  • Flooring: Tile, Vinyl
  • Interior Features: Ceiling Fan(s), Storage, Tile Counters, Master Downstairs

Measurements

  • Living Area: 1,433
  • Living Area Source: Assessor
  • Living Area Units: Square Feet

Rooms

  • Bathrooms Full: 2
  • Bathrooms Total Integer: 2
  • Bedrooms Total: 3
  • Main Level Bathrooms: 2
  • Main Level Bedrooms: 3

Other

General

  • Exclusions: locked plastic storage shed near outdoor barbeque grill island

Location

  • Tax Lot: 14

Parking

Parking

  • Attached Garage: Yes
  • Garage Spaces: 2
  • Garage: Yes
  • Open Parking Spaces: 2
  • Parking Features: Attached, Concrete, Direct Access, Driveway, Garage Faces Front, Garage, Private
  • Parking Total: 4

Schools

Elementary School

  • Elementary School: Twila Reid

High School

  • High School: Western
  • High School District: Anaheim Union High

Middle or Junior School

  • Middle Or Junior School: Orangeview

Utilities

Equipment

  • Cooling: Central Air, Electric
  • Has Cooling: Yes
  • Heating: Central, Forced Air, Fireplace(s), Natural Gas
  • Has Heating: Yes
  • Laundry Features: Gas Dryer Hookup, In Garage
  • Sewer: Public Sewer
  • Utilities: Cable Available, Electricity Connected, Natural Gas Connected, Sewer Connected, Water Connected
  • Water Source: Public

Frequently Asked Questions

How many bedrooms and bathrooms does this single-family home have?

There are 3 bedrooms and 2 bathrooms in this single-family home at 3122 W Glen Holly Drive.

What schools are nearby to 3122 W Glen Holly Drive?

Nearby schools include the Twila Reid Elementary School, Orangeview Middle School, and Western High School.

Does this single-family home have parking?

Yes, there are 2 parking spaces available for 3122 W Glen Holly Drive.

How does 3122 W Glen Holly Drive compare to other single-family homes in West Anaheim?

This single-family home is listed 9% below the average price for single-family homes in West Anaheim and has been on the market for 99 less days than the typical home in this area.

What is the square footage on this single-family home?

According to the MLS, this listing is 1,433 sqft.

3122 W Glen Holly Drive is a 3-bedroom, 2-bath single-family home for sale in Anaheim CA 92804. On Prevu for 2 days at $969,000. This home features 1,433 square feet of living space, located in West Anaheim. The median listing price for single-family homes in this area is $948,500. Nearby schools include Twila Reid Elementary School, Orangeview Middle School, and Western High School. Property amenities include private outdoor space, dishwasher, air conditioning, parking, and swimming pool. Explore more single-family home listings in Orange County.

Based on information from California Regional Multiple Listing Service, Inc. and/or other sources. All data, including all measurements and calculations of area, is obtained from various sources and has not been, and will not be, verified by Prevu or the MLS. Information is provided exclusively for consumer's personal, non-commercial use and may not be used for any purpose other than to identify prospective properties consumer may be interested in purchasing.

Full MLS Disclaimers

Rebate estimate is indicative only and based on listing price and estimated buyer's agent commission paid by owner, if applicable. Final rebates are subject to Terms of Use and may vary due to final negotiated transaction terms.