

Prevu by reAlpha
BuySellBlogBrowse Listings

312 W William Cannon DR A & BAustin, TX 78745

For Sale

$425,000

Smart Buyer Rebate $4,250

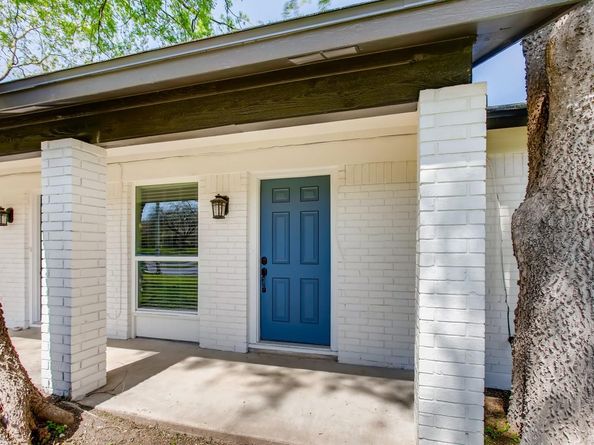
Prime South Austin Duplex Investment or Owner-Occupant Opportunity! Perfect for investors seeking strong rental income or owner-occupants looking to live in one side while generating revenue from the other, this property delivers turnkey appeal with modern finishes and low-maintenance living. Unit A is rented for $1,590/mo through March of 2027. Unit B is vacant for investor/owner occupant flexibility but was previously rented for $1,690/mo. Both units include a private 1-car garage, in-unit washer and dryer, private back patio, and covered front patio. They boast vinyl plank flooring throughout for easy care and durability, with Unit A featuring significant updates including stylish tile flooring, vanity and large shower with glass doors in the bathroom. ALL UTILITIES ARE SEPARATELY METERED so tenants cover their own, while the landlord maintains the landscaping for effortless curb appeal.
The exterior shines with freshly updated white-painted brick and eye-catching blue doors, complemented by white vinyl windows. Residents benefit from excellent access to major roads including MoPac (Loop 1) and I-35, making commutes to downtown Austin, South Congress, and the airport quick and easy. The area features abundant parks and green spaces such as Mary Moore Searight Park and the South Austin Recreation Center with trails, playgrounds, sports fields, and community events. Nearby shopping at Westgate and a vibrant local dining scene add everyday convenience, while the established, family-friendly neighborhood with access to Austin ISD schools supports a high quality of life. No HOA provides added flexibility for owners.

Listed by Michael Nolen

·

License #621420

·

Monica & Company Real Estate

·

(512) 667-9129

Last updated July 20, 2026

·

Source: ACTRIS #9492040

Listing Facts

  • TypeMulti-family
  • NeighborhoodSweetbriar
  • Days on Prevu17
  • Size1,764 sqft
  • Price per sqft$241

Amenities

  • Dishwasher
  • Private Outdoor Space
  • Washer/Dryer
  • Pets Allowed
  • Air Conditioning
  • Parking
  • Swimming Pool

Location

Mortgage Calculator

Listing History

07/14/2026
Listed by Monica & Company Real Estate
$425,000

Property Details for 312 W William Cannon DR A & B

Association

Amenities

  • Pets Allowed: Negotiable

Exterior

Construction

  • Property Condition: Resale
  • Roof: Composition, Shingle
  • Window Features: See Remarks, Blinds, Double Pane Windows, Vinyl Windows
  • Year Built: 1978
  • Construction Materials: Brick
  • Exterior Features: Private Entrance, Private Yard

Features

  • Direction Faces: South
  • Fencing: Full, Wood
  • Patio And Porch Features: Front Porch, Rear Porch
  • View: See Remarks

Measurements

  • Lot Features: Back Yard, Front Yard, Level
  • Lot Size Acres: 0.20
  • Lot Size Area: 0
  • Lot Size Square Feet: 8,716

Financial

Taxes

  • Parcel Number: 04191101220000
  • Tax Assessed Value: $440,537.00
  • Tax Year: 2025

Interior

Features

  • Appliances: Dishwasher, Dryer, ENERGY STAR Qualified Appliances, Exhaust Fan, Free-Standing Gas Range, RNGHD, Free-Standing Refrigerator, Stainless Steel Appliance(s), Vented Exhaust Fan, Washer, Washer/Dryer, Gas Water Heater
  • Flooring: Tile, Wood
  • Interior Features: Ceiling Fan(s), Double Vanity, Electric Dryer Hookup, Open Floorplan, Pantry

Measurements

  • Living Area: 1,764
  • Living Area Source: Public Records

Other

Location

  • Subdivision Name: Buckingham Ridge Sec 04
  • Tax Block: G
  • Tax Lot: 27

Parking

Parking

  • Covered Spaces: 2
  • Garage Spaces: 2
  • Garage: Yes
  • Parking Features: Driveway, Garage, Garage Faces Rear
  • Parking Total: 4

Schools

Elementary School

  • Elementary School: Pleasant Hill
  • Elementary School District: Austin ISD

High School

  • High School: Crockett
  • High School District: Austin ISD

Middle or Junior School

  • Middle Or Junior School: Bedichek
  • Middle Or Junior School District: Austin ISD

Utilities

Equipment

  • Cooling: Ceiling Fan(s), Central Air, Electric
  • Heating: Central, Natural Gas
  • Laundry Features: Electric Dryer Hookup
  • Sewer: Public Sewer
  • Utilities: Electricity Connected, Natural Gas Connected, Sewer Connected, Water Connected
  • Water Source: Public

Frequently Asked Questions

How many bedrooms does this multi-family home have?

There is bedrooms in this multi-family home at 312 W William Cannon DR A & B.

What schools are nearby to 312 W William Cannon DR A & B?

Nearby schools include the Pleasant Hill Elementary School, Bedichek Middle School, and Crockett High School.

Does this multi-family home have parking?

Yes, there are 2 parking spaces available for 312 W William Cannon DR A & B.

How does 312 W William Cannon DR A & B compare to other multi-family homes in Sweetbriar?

This multi-family home is listed 0% below the average price for multi-family homes in Sweetbriar and has been on the market for 59 less days than the typical home in this area.

What is the square footage on this multi-family home?

According to the MLS, this listing is 1,764 sqft.

312 W William Cannon DR A & B is a -bedroom multi-family home for sale in Austin TX 78745. On Prevu for 17 days at $425,000. This residence features 1,764 square feet of living space, located in Sweetbriar. The median listing price for multi-family homes in this area is $382,500. Nearby schools include Pleasant Hill Elementary School, Bedichek Middle School, and Crockett High School. Additional amenities include private outdoor space, dishwasher, pets allowed, air conditioning, parking, swimming pool, and washer/dryer. Explore more multi-family home listings in Austin.

Based on information from ACTRIS and/or other sources. All data, including all measurements and calculations of area, is obtained from various sources and has not been, and will not be, verified by Prevu or the MLS. Information is provided exclusively for consumer's personal, non-commercial use and may not be used for any purpose other than to identify prospective properties consumer may be interested in purchasing.

Full MLS Disclaimers

Rebate estimate is indicative only and based on listing price and estimated buyer's agent commission paid by owner, if applicable. Final rebates are subject to Terms of Use and may vary due to final negotiated transaction terms.