

Prevu by reAlpha
BuySellBlogBrowse Listings

312 MACDONOUGH StreetBrooklyn, NY 11233

For Sale

$2,999,000

Smart Buyer Rebate $37,488

Set on one of Bed-Stuy's most beautiful tree-lined blocks, this landmarked brownstone pairs rich architectural charm with a thoughtful, high-end renovation throughout.

The facade makes a strong first impression, with a rebuilt stoop, a projecting bay, and richly carved lintel detail that speaks to the craftsmanship of another era.

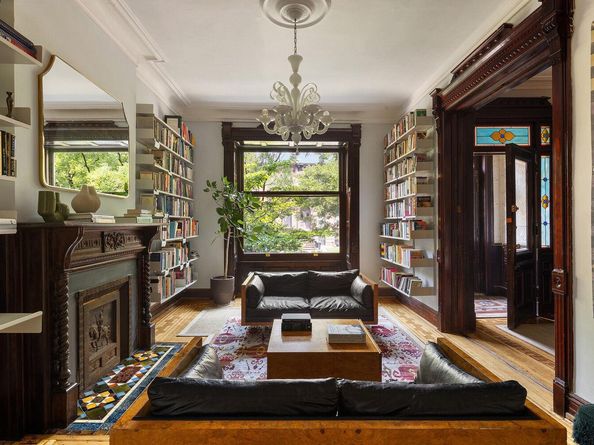
Step inside, and the parlor floor sets the tone for the rest of the home. Soaring 10'6" ceilings and 47' depth give the space an airy, gracious feel, while the original hardwood floors and hand-finished moldings remain beautifully intact. Pocket doors glide open to reveal a gas fireplace, its original mantel still in place as the room's natural centerpiece. A fully renovated powder room adds modern convenience without disrupting the level's period character and throughout, brass switches, designer dimmers, and light fixtures lend a quiet, elegance to every detail.

Comfort has been fully modernized as well with a two-zone central A/C that works alongside the existing gas forced-air heat, so the home stays comfortable year-round without sacrificing its original character.

True to its brownstone roots, the home retains its classic garden-level kitchen layout but this space has been completely reimagined, transformed into a bright, airy showstopper that feels nothing like a typical lower level.

With ceilings soaring to 8'6", the rear wall was opened up and reinforced with new structural beams to accommodate custom glass-and-steel garden doors. The result is a flood of south-facing natural light throughout the space, all while preserving the brownstone's historic envelope. The kitchen itself is outfitted with a Lacanche "Savigny Classique" 43.5" gas French range, a Sub-Zero double refrigerator, a Bosch dishwasher, marble countertops, and a built-in water filtration system, plus a renovated full bathroom on the same le

The dining room offers its own collection of enduring details: restored plaster crown moldings, a ceiling medallion, restored wood shutters, custom built-in cabinetry, and a custom wood entry door. Out back, a newly landscaped yard with travertine pavers and wood fencing offers a private retreat.

Upstairs, the third and fourth floors flex to fit your life, including a 19' x 17' primary suite, additional bedrooms suited to a home office or gym, and a large laundry room. The home is also fully wired for modern living, with Ethernet run from a central hub in the basement to every floor for strong, reliable Wifi, plus cameras, video doorbells, and a Tesla/EV charger out front.

Listed by Ryan Serhant

·

Serhant LLC

·

646-480-7665

Last updated September 15, 2026

·

Source: OneKey #1049468

Listing Facts

  • TypeSingle-family
  • NeighborhoodBedford-Stuyvesant
  • Bedrooms5
  • Bathrooms4
  • Days on Prevu5
  • Taxes$9,744/year
  • Size3,692 sqft
  • Price per sqft$812

Amenities

  • Private Outdoor Space
  • Pets Allowed

Location

Mortgage Calculator

Listing History

09/10/2026
Listed by Serhant LLC
$2,999,000
  1. 09/10/2026$2,999,000
    Listed by Serhant LLC

Estimated Closing Costs

Attorney Fees
$4,000
NYC Mansion Tax
$37,487
Title Insurance
$13,496
Bank Attorney
$1,500
Mortgage Recording Tax
$46,184
Other Closing Costs
$4,000
Total
$106,667

Estimated closing costs are based on the list price of $2,999,000 and a 20% downpayment. These estimates are for indicative purposes only. Actual closing costs may vary for each transaction. See the Closing Costs Calculator for calculations specific to your situation.

Property Details for 312 MACDONOUGH Street

Association

Amenities

  • Pets Allowed: Yes

Exterior

Construction

  • Stories Total: 1
  • Year Built: 1899
  • Entry Level: 1

Measurements

  • Building Area Units: Square Feet
  • Lot Size Acres: 0.04
  • Lot Size Square Feet: 1,900

Financial

Taxes

  • Tax Annual Amount: $9,744.00

Interior

Features

  • Fireplace Features: Bedroom, Decorative, Gas
  • Fireplace: Yes
  • Fireplaces Total: 1

Measurements

  • Living Area: 3,692
  • Living Area Source: Other

Rooms

  • Has Basement: Yes
  • Bathrooms Full: 3
  • Bathrooms Half: 1
  • Bathrooms Total Integer: 4
  • Bedrooms Total: 5
  • Rooms Total: 11

Other

Location

  • Subdivision Name: Stuyvesant Heights
  • Tax Block: 01824
  • Tax Lot: 0016

Schools

Elementary School

  • Elementary School District: Contact Agent

High School

  • High School: Contact Agent
  • High School District: Contact Agent

Frequently Asked Questions

How many bedrooms and bathrooms does this single-family home have?

There are 5 bedrooms and 4 bathrooms in this single-family home at 312 MACDONOUGH Street.

What schools are nearby to 312 MACDONOUGH Street?

Nearby schools include the Contact Agent High School.

What are the annual taxes for 312 MACDONOUGH Street?

Annual taxes for this single-family home are estimated at $9,744.

How does 312 MACDONOUGH Street compare to other single-family homes in Bedford-Stuyvesant?

This single-family home is listed 52% above the average price for single-family homes in Bedford-Stuyvesant and has been on the market for 73 less days than the typical home in this area.

What is the square footage on this single-family home?

According to the MLS, this listing is 3,692 sqft.

312 MACDONOUGH Street is a 5-bedroom, 4-bath single-family home for sale in Brooklyn NY 11233. Available on Prevu for 5 days at $2,999,000. This home features 3,692 square feet of living space, located in Bedford-Stuyvesant. The median listing price for single-family homes in this area is $1,600,000. Nearby schools include Contact Agent High School. The home offers private outdoor space and pets allowed. View other single-family home listings in Brooklyn.

The data relating to real estate for sale on this website comes in part from the IDX Program of OneKey™ MLS. The source of the displayed data is either the property owner or public record provided by non-governmental third parties. It is believed to be reliable but not guaranteed. This information is provided exclusively for consumers’ personal, non-commercial use. Information Copyright 2026, OneKey™ MLS. All Rights Reserved.

Full MLS Disclaimers

Rebate estimate is indicative only and based on listing price and estimated buyer's agent commission paid by owner, if applicable. Final rebates are subject to Terms of Use and may vary due to final negotiated transaction terms.