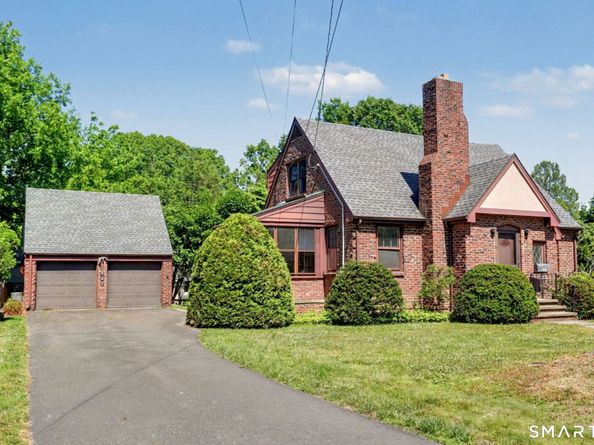
Brick Cape on quiet Stratfield cul de sac! Enjoy refinished hardwood floors throughout. Living room with fireplace opens to 3 season porch, formal Dining room, sunny white eat in Kitchen, main level bedroom and powder room on main floor. Upper level has 2 Bedrooms - both with generous closets/ storage - and tile Bath. Lower level heated Playroom with new floor, summer Kitchen and wine cellar. Level .25 acre lot with 2+ car garage (with 220V) plus storage above and 3rd garage bay with wood stove. Great opportunity - Estate sale!
Basement: Full, Heated, Interior Access, Partially Finished, Full With Walk-Out
Bathrooms Full: 1
Bathrooms Half: 1
Bathrooms Total Integer: 2
Bedrooms Total: 3
Rooms Total: 6
Parking
Parking
Attached Garage: Detached Garage, Paved, Off Street Parking, Driveway
Garage Spaces: 2
Parking Total: 6
Schools
Elementary School
Elementary School: North Stratfield
High School
High School: Fairfield Warde
Middle or Junior School
Middle Or Junior School: Fairfield Woods
Utilities
Equipment
Cooling: Whole House Fan
Heating: Hot Water
Laundry Features: Lower Level
Sewer: Public Sewer Connected
Water Source: Public Water Connected
Frequently Asked Questions
How many bedrooms and bathrooms does this single-family home have?
There are 3 bedrooms and 2 bathrooms in this single-family home at 312 Bennett Street.
What schools are nearby to 312 Bennett Street?
Nearby schools include the North Stratfield Elementary School, Fairfield Woods Middle School, and Fairfield Warde High School.
Does this single-family home have parking?
Yes, there are 2 parking spaces available for 312 Bennett Street.
What are the annual taxes for 312 Bennett Street?
Annual taxes for this single-family home are estimated at $8,170.
How does 312 Bennett Street compare to other single-family homes in Stratfield Village?
This single-family home is listed 21% below the average price for single-family homes in Stratfield Village and has been on the market for 15 more days than the typical home in this area.
What is the square footage on this single-family home?
According to the MLS, this listing is 1,998 sqft.
312 Bennett Street is a 3-bedroom, 2-bath single-family home for sale in Fairfield CT 06825. On Prevu for 43 days at $729,900. This includes a recent price decrease of $20,000. This home features 1,998 square feet of living space, located in Stratfield Village. The median listing price for single-family homes in this area is $729,900. Nearby schools include North Stratfield Elementary School, Fairfield Woods Middle School, and Fairfield Warde High School. Browse more single-family home listings in Fairfield County.
The data relating to real estate for sale on this website appears in part through the
SMARTMLS Internet Data Exchange program, a voluntary cooperative exchange of property
listing data between licensed real estate brokerage firms, and is provided by SMARTMLS
through a licensing agreement. Listing information is from various brokers who participate
in the SMARTMLS IDX program and not all listings may be visible on the site. The property
information being provided on or through the website is for the personal, non-commercial
use of consumers and such information may not be used for any purpose other than to identify
prospective properties consumers may be interested in purchasing. Some properties which appear
for sale on the website may no longer be available because they are for instance, under
contract, sold or are no longer being offered for sale. Property information displayed is
deemed reliable but is not guaranteed. Copyright 2026 SmartMLS, Inc.
Rebate estimate is indicative only and based on listing price and estimated buyer's agent commission paid by owner, if applicable. Final rebates are subject to Terms of Use and may vary due to final negotiated transaction terms.