

Prevu by reAlpha
BuySellBlogBrowse Listings

312 164th Street SW D2Lynnwood, WA 98087

For Sale

$575,000

Smart Buyer Rebate $5,750

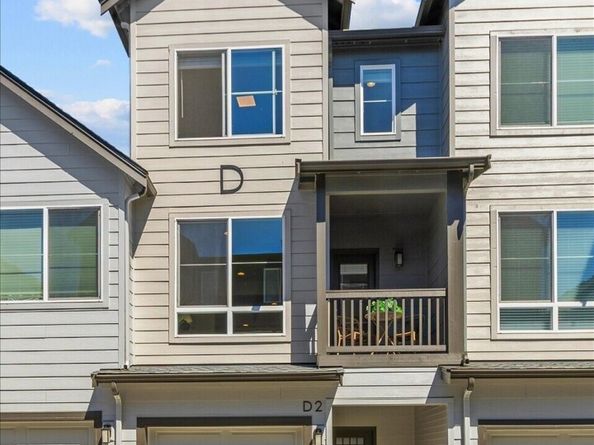
*1% PREFERRED LENDER BUYER CREDIT* Tucked back from 164th in a quiet corner of the community, this newer townhome delivers modern living w/a layout that just works. High ceilings, warm wood floors & oversized windows set a bright, welcoming tone throughout. The kitchen is a standout, opening seamlessly to living & dining areas + spacious walk-in pantry. A covered balcony off the main level is made for coffee, happy hour or dinner out, + a powder room adds everyday convenience. Both bedrooms feature their own en-suite bath w/quartz counters & walk-in closet, + large-capacity washer/dryer tucked conveniently between them. The primary suite adds a dedicated flex space for a home office or reading nook. Extra-long garage fits 2 cars, bikes, gear & storage + access to your private patio w/raised garden beds. Efficient insulation & a mini-split mean comfortable temps & low utility bills no matter the season. Solid sound separation & minimal road noise round out the quiet, private feel. HOA dues just $100/mo. Walk to Martha Lake Park, hit the North Creek Trail for a weekend ride & step out for Thai, pho or a cold drink at the neighborhood pub. Mill Creek Town Center is minutes out for shopping, dining & summer concerts that draw the whole community. Commuters will appreciate quick access to transit, I-5 & I-405.

Listed by Brian Hayter

·

Windermere RE North, Inc.

Last updated July 31, 2026

·

Source: NWMLS #2544476

Listing Facts

  • TypeSingle-family
  • NeighborhoodMartha Lake
  • Bedrooms2
  • Bathrooms3
  • Days on Prevu37
  • HOA/Maint. Fees$100/month
  • Taxes$4,340.54/year
  • Size1,464 sqft
  • Price per sqft$393

Amenities

  • Dishwasher
  • Washer/Dryer
  • Pets Allowed
  • Parking

Location

Mortgage Calculator

Listing History

07/20/2026
Price Decreased
$575,000
06/25/2026
Listed by Windermere RE North, Inc.
$585,000

Property Details for 312 164th Street SW D2

Association

Fees

  • Association Fee: $100.00 Monthly
  • Association Fee Includes: Common Area Maintenance, Road Maintenance, See Remarks

Exterior

Construction

  • Property Condition: Very Good
  • Roof: Composition
  • Structure Type: Townhouse
  • Year Built: 2021
  • Builder Name: Bliss Homes
  • Building Name: Bliss Homes
  • Construction Materials: Cement Planked, Wood Products
  • Entry Location: Lower
  • Exterior Features: Cement Planked, Wood Products

Features

  • Direction Faces: West

Measurements

  • Building Area Total: 1,464
  • Building Area Units: Square Feet
  • Lot Features: Dead End Street, Paved, Sidewalk
  • Lot Size Acres: 0.02
  • Lot Size Square Feet: 871
  • Lot Size Units: Square Feet

Financial

Taxes

  • Parcel Number: 01210800001300
  • Tax Annual Amount: $4,340.54
  • Tax Year: 2026

Interior

Features

  • Appliances: Dishwasher, Disposal, Dryer, Microwave, Refrigerator, Stove(s)/Range(s), Washer
  • Flooring: Ceramic Tile, Vinyl Plank, Carpet
  • Interior Features: Second Primary Bedroom, Bath Off Primary, Dbl Pane/Storm Window, Dining Room, Pantry, Sprinkler System, Vaulted Ceiling(s), Walk-In Closet(s), Water Heater

Measurements

  • Living Area: 1,464

Rooms

  • Bathrooms Full: 1
  • Bathrooms Half: 1
  • Bathrooms Three Quarter: 1
  • Bathrooms Total Integer: 3
  • Bedrooms Total: 2
  • Main Level Bathrooms: 1

Other

Location

  • Subdivision Name: Martha Lake

Parking

Parking

  • Attached Garage: Yes
  • Covered Spaces: 2
  • Garage: Yes
  • Parking Features: Attached Garage
  • Parking Total: 2

Schools

Elementary School

  • Elementary School: Buyer To Verify

High School

  • High School: Buyer To Verify
  • High School District: Edmonds

Middle or Junior School

  • Middle Or Junior School: Buyer To Verify

Utilities

Equipment

  • Has Cooling: Yes
  • Has Heating: Yes
  • Sewer: Sewer Connected
  • Water Source: Public

Frequently Asked Questions

How many bedrooms and bathrooms does this single-family home have?

There are 2 bedrooms and 3 bathrooms in this single-family home at 312 164th Street SW D2.

What schools are nearby to 312 164th Street SW D2?

Nearby schools include the Buyer To Verify Elementary School, Buyer To Verify Middle School, and Buyer To Verify High School.

Does this single-family home have parking?

Yes, there are 2 parking spaces available for 312 164th Street SW D2.

What are the annual taxes for 312 164th Street SW D2?

Annual taxes for this single-family home are estimated at $4,340.

How does 312 164th Street SW D2 compare to other single-family homes in Martha Lake?

This single-family home is listed 46% below the average price for single-family homes in Martha Lake and has been on the market for 9 less days than the typical home in this area.

What building or home owners association is the single-family home part of?

This single-family home is in the Bliss Homes building.

What is the square footage on this single-family home?

According to the MLS, this listing is 1,464 sqft.

312 164th Street SW D2 is a 2-bedroom, 3-bath single-family home for sale in Lynnwood WA 98087. Available on Prevu for 37 days at $575,000. This includes a recent price decrease of $10,000. This residence features 1,464 square feet of living space, located in Martha Lake. The median listing price for single-family homes in this area is $965,000. Nearby schools include Buyer To Verify Elementary School, Buyer To Verify Middle School, and Buyer To Verify High School. Property amenities include dishwasher, pets allowed, parking, and washer/dryer. Browse more single-family home listings in Snohomish County.

Based on information from NWMLS and/or other sources. All data, including all measurements and calculations of area, is obtained from various sources and has not been, and will not be, verified by Prevu or the MLS. Information is provided exclusively for consumer's personal, non-commercial use and may not be used for any purpose other than to identify prospective properties consumer may be interested in purchasing.

Full MLS Disclaimers

Rebate estimate is indicative only and based on listing price and estimated buyer's agent commission paid by owner, if applicable. Final rebates are subject to Terms of Use and may vary due to final negotiated transaction terms.