

Prevu by reAlpha
BuySellBlogBrowse Listings

3119 Karen AVELong Beach, CA 90808

For Sale

$1,400,000

Smart Buyer Rebate $14,000

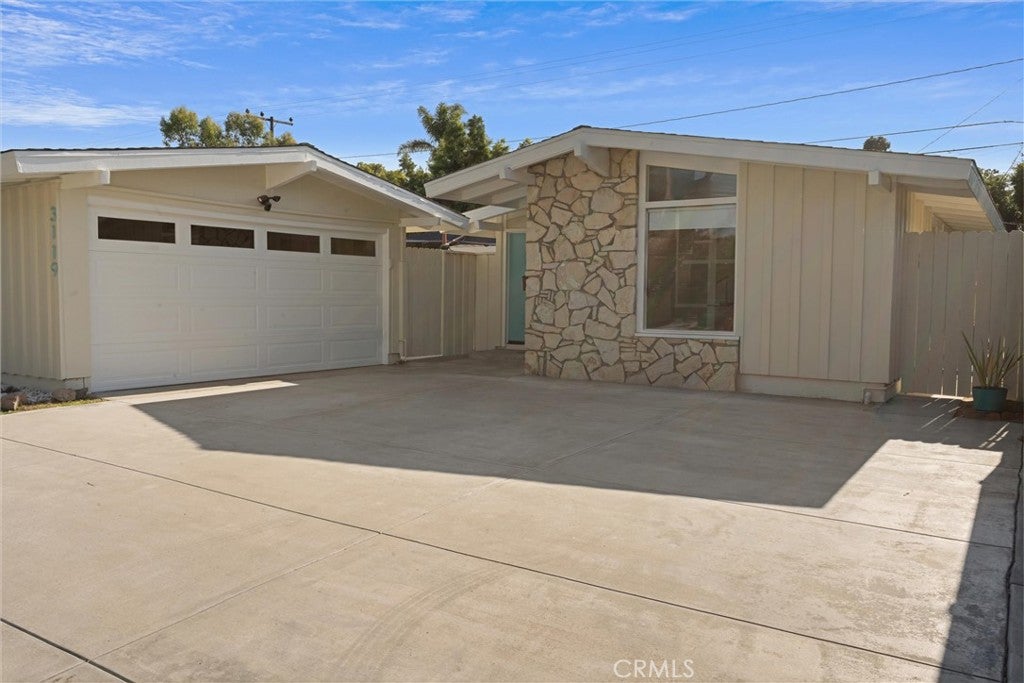
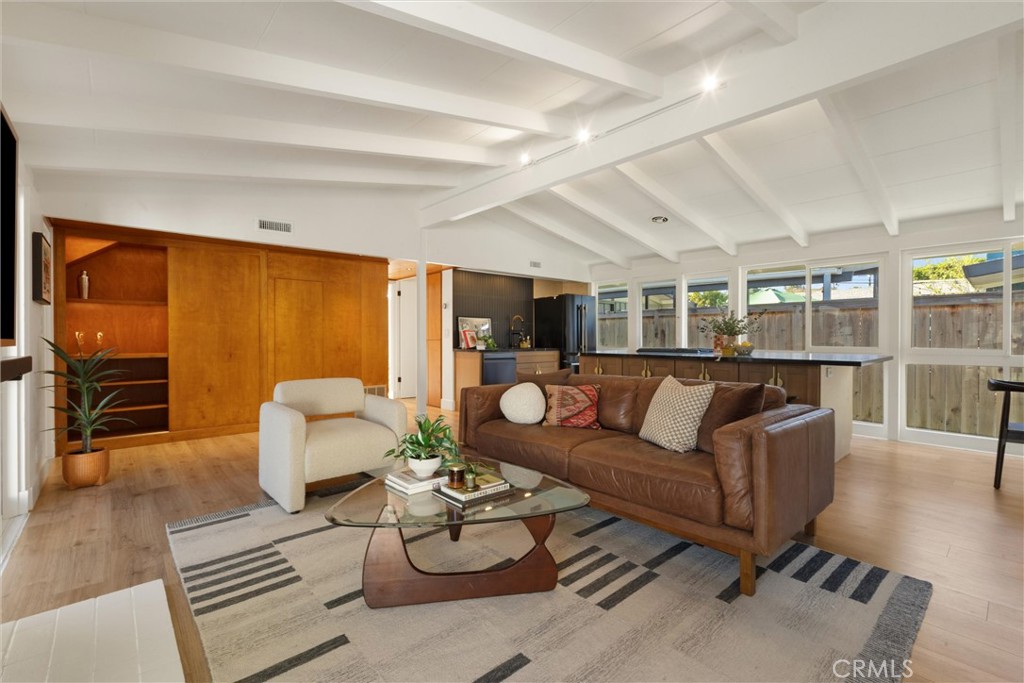
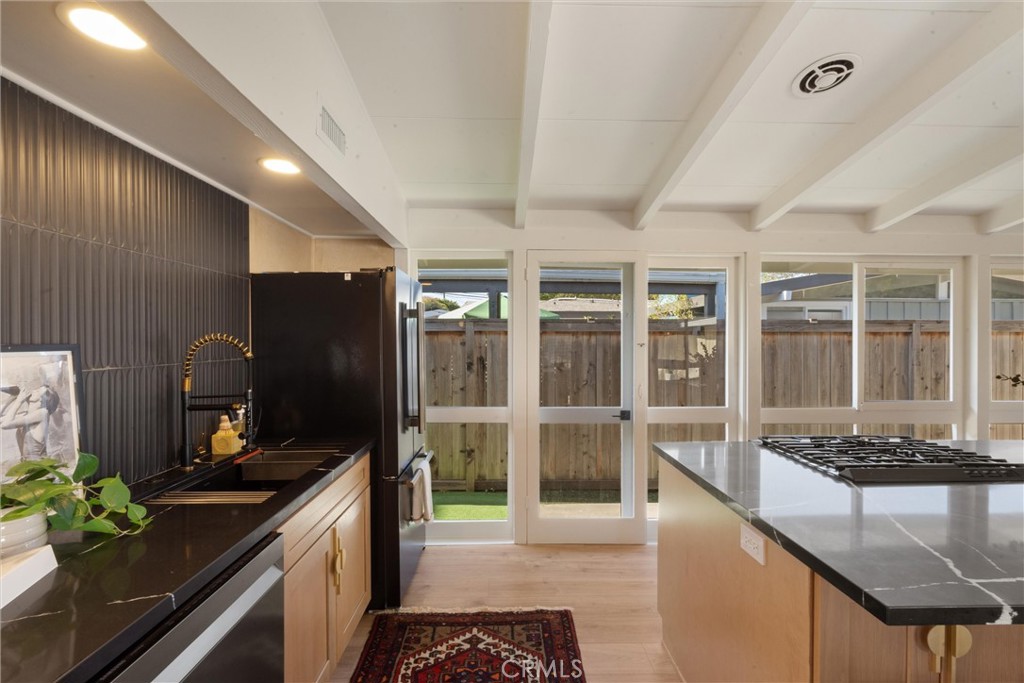
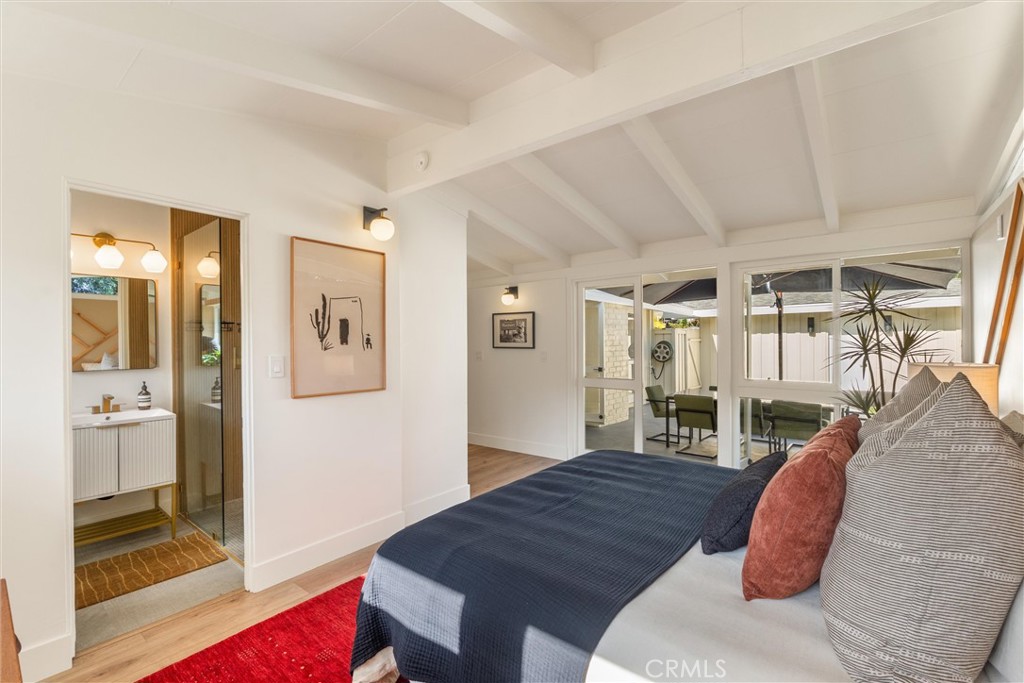
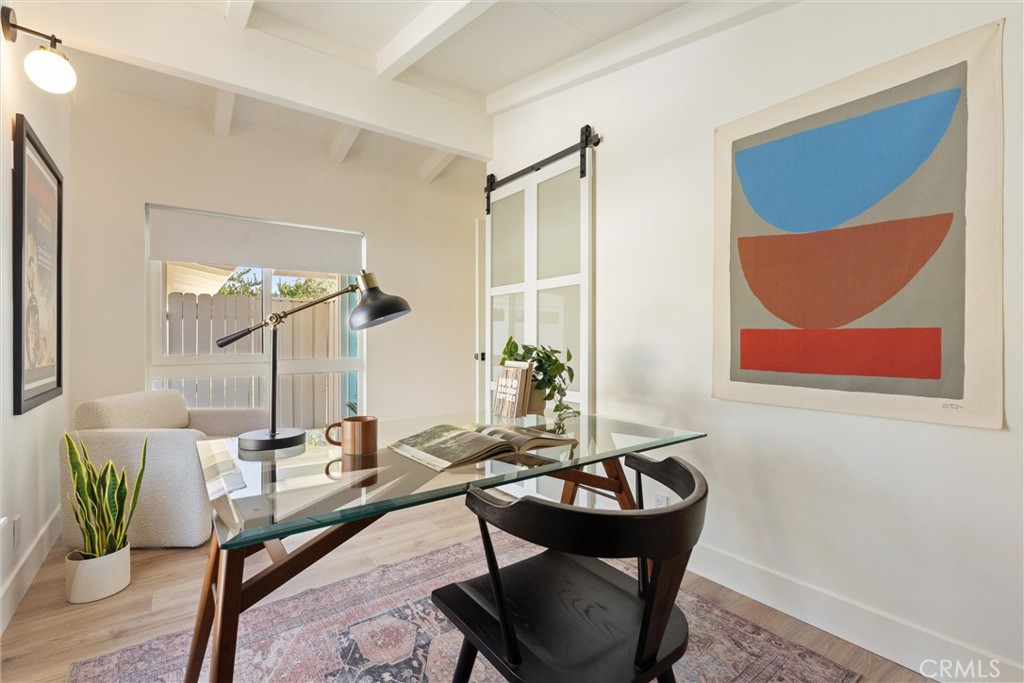
Welcome to this beautifully updated 4-bedroom, 2-bath Cliff May Rancho, where timeless Mid-Century Modern architecture meets today's modern conveniences. True to Cliff May's iconic design, walls of restored original windows and doors blur the line between indoors and out, filling the home with natural light and creating the effortless California lifestyle these homes are known for. At the heart of the home, open-beam ceilings frame an expansive great room that flows seamlessly into the stunning remodeled kitchen. Featuring dramatic quartz countertops, custom cabinetry, designer lighting, and a large island with a gas range, this space was designed for everyday living and effortless entertaining. Thoughtful improvements provide peace of mind, including a new electrical throughout, new heating and air systems and fresh paint inside and out allowing you to simply move in and enjoy. Warm wood accents, sleek finishes, and carefully preserved Mid-Century details strike the perfect balance between original character and modern style. The spacious primary suite and three additional bedrooms offer flexibility for family, guests, or a home office, while multiple glass paned doors invite you to embrace Cliff May's signature indoor-outdoor lifestyle. Outside the private courtyard and backyard are ideal spots for morning coffee, weekend gatherings, or dining under the stars. This is more than a home—it's an opportunity to own a thoughtfully restored piece of Long Beach architectural history in one of the city's most sought-after neighborhoods. Classic Cliff May design, modern upgrades, and effortless California living all come together in one exceptional Rancho.

Listed by Susan Wyant

·

License #01880319

·

Keller Williams Pacific Estate

·

562-716-6633

Last updated July 29, 2026

·

Source: CRMLS #PW26140644

Listing Facts

  • TypeSingle-family
  • NeighborhoodRancho Estates
  • Bedrooms4
  • Bathrooms2
  • Days on Prevu24
  • Size1,319 sqft
  • Price per sqft$1,061

Amenities

  • Dishwasher
  • Private Outdoor Space
  • Air Conditioning
  • Parking
  • Swimming Pool

Location

Mortgage Calculator

Listing History

07/29/2026
Price Decreased
$1,400,000
07/07/2026
Listed by Keller Williams Pacific Estate
$1,450,000

Property Details for 3119 Karen AVE

Association

Amenities

  • Association Amenities: Dog Park
  • Community Features: Curbs, Street Lights, Suburban, Sidewalks, Park

Exterior

Construction

  • Number Of Units Total: 1
  • Roof: Composition
  • Stories: 1
  • Stories Total: 1
  • Structure Type: House
  • Window Features: Wood Frames
  • Year Built: 1954
  • Architectural Style: Mid Century Modern, Ranch
  • Common Walls: No Common Walls
  • Entry Level: 1
  • Entry Location: Front

Features

  • Direction Faces: East
  • Patio And Porch Features: Covered, Front Porch, Patio
  • Road Frontage Type: City Street
  • View: Neighborhood

Measurements

  • Lot Features: Back Yard, Front Yard, Landscaped, Near Public Transit
  • Lot Size Acres: 0.11
  • Lot Size Area: 5,206
  • Lot Size Source: Assessor
  • Lot Size Square Feet: 5,206
  • Lot Size Units: Square Feet

Financial

Taxes

  • Parcel Number: 7079024004

Interior

Features

  • Appliances: Dishwasher, Free-Standing Range, Disposal, Gas Oven, Gas Range, Gas Water Heater, Refrigerator, Vented Exhaust Fan
  • Fireplace Features: Living Room
  • Fireplace: Yes
  • Flooring: Laminate
  • Interior Features: Breakfast Bar, Built-in Features, High Ceilings, Open Floorplan, Pantry, Track Lighting, Master Downstairs

Measurements

  • Living Area: 1,319
  • Living Area Source: Assessor
  • Living Area Units: Square Feet

Rooms

  • Bathrooms Full: 2
  • Bathrooms Total Integer: 2
  • Bedrooms Total: 4
  • Main Level Bathrooms: 2
  • Main Level Bedrooms: 4

Other

Features

  • Accessibility Features: Safe Emergency Egress From Home, Accessible Entrance

Location

  • Subdivision Name: Rancho (RNC)
  • Tax Lot: 17

Parking

Parking

  • Garage Spaces: 2
  • Garage: Yes
  • Open Parking Spaces: 4
  • Parking Features: Concrete, Driveway, Garage, Garage Faces Side
  • Parking Total: 6

Schools

Elementary School

  • Elementary School: Cubberley

High School

  • High School: Millikan
  • High School District: Long Beach Unified

Middle or Junior School

  • Middle Or Junior School: Cubberley

Utilities

Equipment

  • Cooling: Central Air
  • Has Cooling: Yes
  • Electric: 220 Volts In Garage
  • Heating: Central
  • Has Heating: Yes
  • Laundry Features: Washer Hookup, Electric Dryer Hookup, Gas Dryer Hookup, In Garage
  • Sewer: Public Sewer
  • Utilities: Cable Available, Electricity Connected, Natural Gas Connected, Phone Available, Sewer Connected, Water Connected
  • Water Source: Public

Frequently Asked Questions

How many bedrooms and bathrooms does this single-family home have?

There are 4 bedrooms and 2 bathrooms in this single-family home at 3119 Karen AVE.

What schools are nearby to 3119 Karen AVE?

Nearby schools include the Cubberley Elementary School, Cubberley Middle School, and Millikan High School.

Does this single-family home have parking?

Yes, there are 2 parking spaces available for 3119 Karen AVE.

How does 3119 Karen AVE compare to other single-family homes in Rancho Estates?

This single-family home is listed 6% below the average price for single-family homes in Rancho Estates and has been on the market for 7 more days than the typical home in this area.

What is the square footage on this single-family home?

According to the MLS, this listing is 1,319 sqft.

3119 Karen AVE is a 4-bedroom, 2-bath single-family home for sale in Long Beach CA 90808. On Prevu for 24 days at $1,400,000. This includes a recent price decrease of $50,000. This home features 1,319 square feet of living space, located in Rancho Estates. The median listing price for single-family homes in this area is $1,549,500. Nearby schools include Cubberley Elementary School, Cubberley Middle School, and Millikan High School. Property amenities include private outdoor space, dishwasher, air conditioning, parking, and swimming pool. View other single-family home listings in Long Beach.

Based on information from California Regional Multiple Listing Service, Inc. and/or other sources. All data, including all measurements and calculations of area, is obtained from various sources and has not been, and will not be, verified by Prevu or the MLS. Information is provided exclusively for consumer's personal, non-commercial use and may not be used for any purpose other than to identify prospective properties consumer may be interested in purchasing.

Full MLS Disclaimers

Rebate estimate is indicative only and based on listing price and estimated buyer's agent commission paid by owner, if applicable. Final rebates are subject to Terms of Use and may vary due to final negotiated transaction terms.