

Prevu by reAlpha
BuySellBlogBrowse Listings

3119 Castle Canyon WaySan Jose, CA 95135

For Sale

$2,999,000

Smart Buyer Rebate $29,990

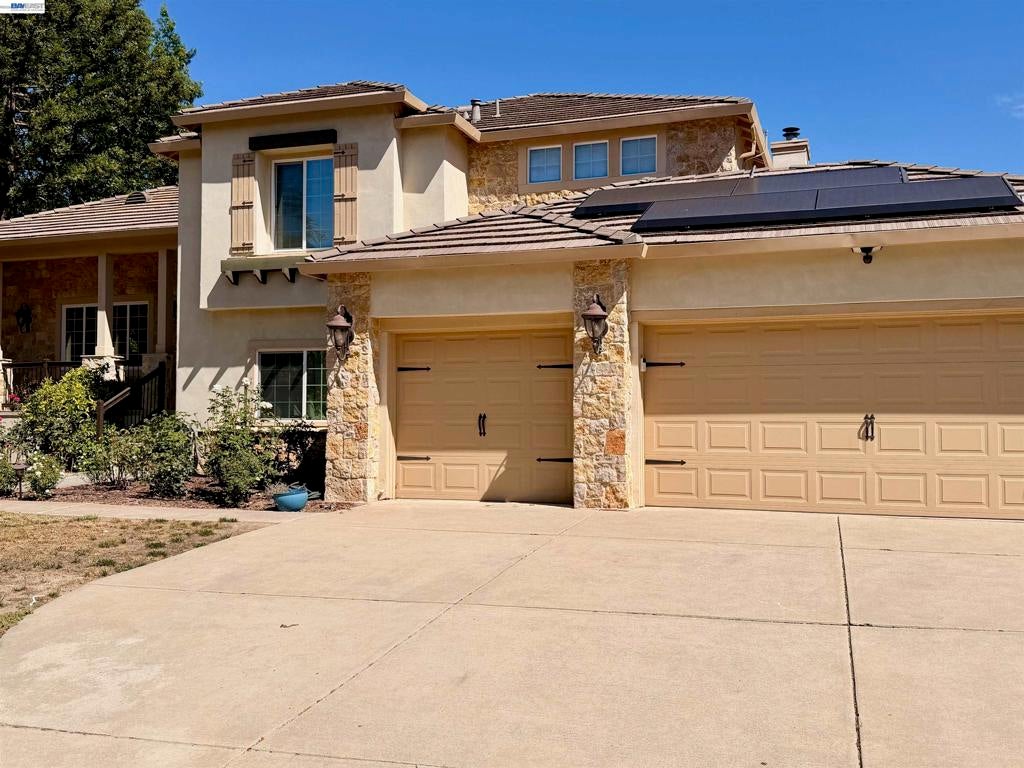
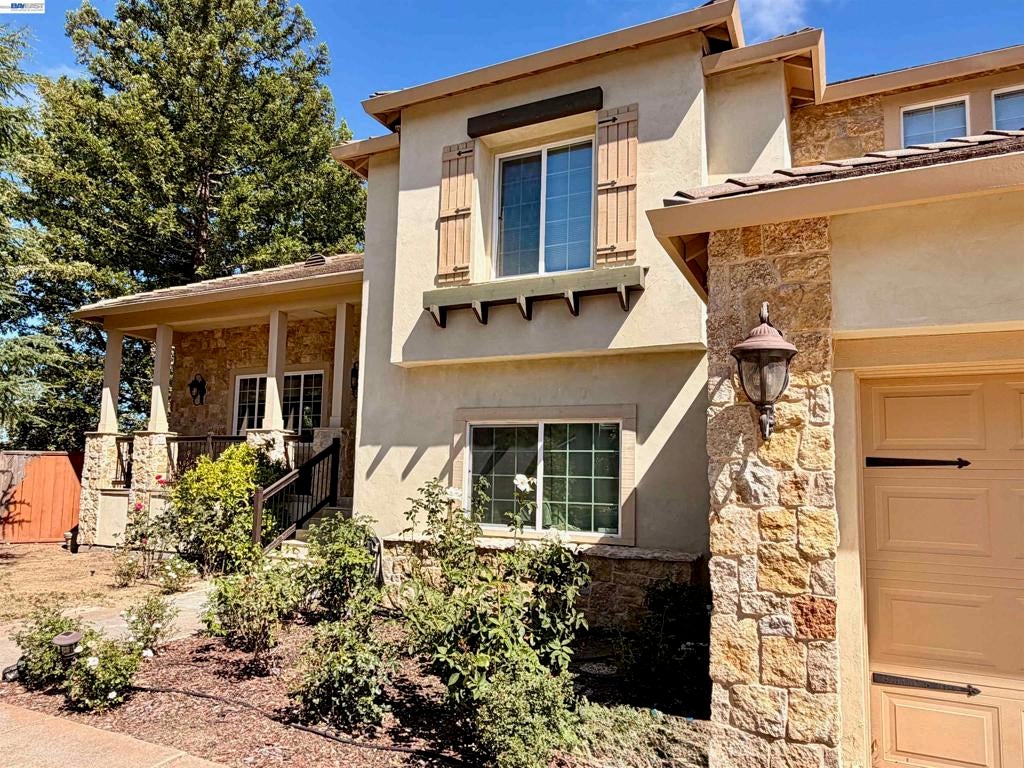
Nestled in the highly desirable California Oak Creek community, this premier 5-bedroom, 3-bathroom estate offers approximately 3,100 sqft of sophisticated living. The bright, open-concept floor plan flows effortlessly from the spacious living room and formal dining area into the heart of the home. Culinary enthusiasts will love the premium kitchen, recently updated with a refreshed island and custom cabinetry. It comes fully equipped with a built-in Sub-Zero refrigerator, high-end Thermador stainless steel appliances, a sleek backsplash, and a breakfast bar. Enjoy ultimate energy efficiency and peace of mind with a newly added Tesla Solar panel system, Tesla Powerwall, and a dedicated EV charging station. The entire home also boasts freshly painted interiors, newly updated flooring throughout. The expansive primary suite serves as a private sanctuary, entered through double doors and bathed in natural light. The spa-like en suite features custom vanities, a walk-in closet, a custom shower, and a jacuzzi tub. Step outside into your private backyard oasis, featuring an in-ground pool and hot tub, a festive Tiki Bar, and mature fruit trees. Conveniently located near top-rated schools, libraries, parks, and shopping. Welcome home.

Listed by Sandhya Paramel

·

License #01701323

·

Keller Williams Thrive

·

5105656021

Last updated July 06, 2026

·

Source: CRMLS #41140045

Listing Facts

  • TypeSingle-family
  • NeighborhoodRichmond Ranch
  • Bedrooms5
  • Bathrooms3
  • Days on Prevu33
  • Size3,155 sqft
  • Price per sqft$951

Amenities

  • Washer/Dryer
  • Air Conditioning
  • Parking
  • Swimming Pool

Location

Mortgage Calculator

Listing History

06/29/2026
Listed by Keller Williams Thrive
$2,999,000

Property Details for 3119 Castle Canyon Way

Exterior

Construction

  • Roof: Tile
  • Stories: 2
  • Year Built: 1996
  • Architectural Style: Mediterranean
  • Construction Materials: Stone, Stucco

Features

  • Pool Features: In Ground

Measurements

  • Lot Features: Back Yard, Sprinklers In Rear, Sprinklers In Front
  • Lot Size Acres: 0.36
  • Lot Size Area: 15,721
  • Lot Size Square Feet: 15,721
  • Lot Size Units: Square Feet

Financial

Taxes

  • Parcel Number: 66056029

Interior

Features

  • Appliances: Gas Water Heater, Dryer, Washer
  • Fireplace Features: Family Room, Living Room
  • Fireplace: Yes
  • Flooring: Stone, Wood

Measurements

  • Living Area: 3,155

Rooms

  • Bathrooms Full: 3
  • Bathrooms Total Integer: 3
  • Bedrooms Total: 5

Other

Location

  • Subdivision Name: OAK CREEK

Parking

Parking

  • Attached Garage: Yes
  • Garage Spaces: 3
  • Garage: Yes
  • Parking Features: Attached, Garage, Garage Door Opener
  • Parking Total: 3

Utilities

Equipment

  • Cooling: Central Air
  • Has Cooling: Yes
  • Heating: Forced Air
  • Has Heating: Yes

Frequently Asked Questions

How many bedrooms and bathrooms does this single-family home have?

There are 5 bedrooms and 3 bathrooms in this single-family home at 3119 Castle Canyon Way.

Does this single-family home have parking?

Yes, there are 3 parking spaces available for 3119 Castle Canyon Way.

How does 3119 Castle Canyon Way compare to other single-family homes in Richmond Ranch?

This single-family home is listed 3% below the average price for single-family homes in Richmond Ranch and has been on the market for 2 more days than the typical home in this area.

What is the square footage on this single-family home?

According to the MLS, this listing is 3,155 sqft.

3119 Castle Canyon Way is a 5-bedroom, 3-bath single-family home for sale in San Jose CA 95135. On Prevu for 33 days at $2,999,000. This residence features 3,155 square feet of living space, located in San Jose. The median listing price for single-family homes in this area is $3,098,500. The home offers air conditioning, parking, swimming pool, and washer/dryer. View other single-family home listings in San Jose.

Based on information from California Regional Multiple Listing Service, Inc. and/or other sources. All data, including all measurements and calculations of area, is obtained from various sources and has not been, and will not be, verified by Prevu or the MLS. Information is provided exclusively for consumer's personal, non-commercial use and may not be used for any purpose other than to identify prospective properties consumer may be interested in purchasing.

Full MLS Disclaimers

Rebate estimate is indicative only and based on listing price and estimated buyer's agent commission paid by owner, if applicable. Final rebates are subject to Terms of Use and may vary due to final negotiated transaction terms.