

Prevu by reAlpha
BuySellBlogBrowse Listings

3116 Seneca Drive Frisco, Texas 75034

For Sale

$1,495,000

Smart Buyer Rebate $14,950

COMPELLING PRICE with strong equity potential!! Choicest neighborhood --Nestled within the Villages of Stonebriar Park, a premier guard-gated enclave in Frisco, this timeless traditional masterpiece built by highly respected Hawkins-Welwood builders and designed by renowned architect house of Robbie Fusch, Serold & Partners sits gracefully on a coveted, rare .34-acre treed lot. Large windows throughout the home frame views of the scenic yard & flagstone hardscape areas. Expansive 36 foot veranda looks out past a tranquil creek to a neighboring acre lot, creating a sense of serene privacy and park-like views. Inside, the home blends sophistication and scale with hardwood floors, high-quality millwork and a timeless design cast stone fireplace. Soaring 2-story ceilings elevate the kitchen and connects to the beamed & vaulted living room. Many updates by current owner, the kitchen features a rare, leathered quartzite that becomes the focal point of design. Art lovers will enjoy the plentiful walls in which to display art! The versatile second story is a haven for collectors, hobbyists, multiple offices or downsizers just needing large rooms, massive closets and vast shelved storage . The third-car bay of the tandem garage has been seamlessly converted into a dual-purpose layout featuring a generous storage room and a dedicated pet suite, complete with a dog door and passenger door that exits to the secure side yard. This residence has been exceptionally maintained and loved and it shows! A great opportunity to be nestled in a neighborhood with luxury properties priced much higher! WALKABILITY is a 10! The Ford Center and The Star is so convenient! Seneca is a quiet, peaceful double ended cul-de-sac street that won't disappoint!
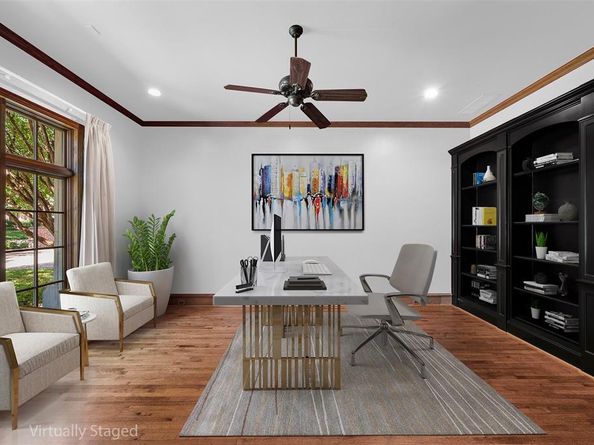
NOTE: ALL FURNITURE IN PHOTOS HAS BEEN VIRTUALLY STAGED. THE LIBRARY AND DINING ROOM HAVE BEEN VIRTUALLY PAINTED WHITE TO SHOW OPTIONS.

Listed by Simone Jeanes

·

Allie Beth Allman & Assoc.

·

214-616-9559

Last updated October 25, 2026

·

Source: NTREIS #21413292

Listing Facts

  • TypeSingle-family
  • NeighborhoodStonebriar
  • Bedrooms4
  • Bathrooms4
  • Days on Prevu16
  • HOA/Maint. Fees$1,140/quarter
  • Size4,654 sqft
  • Price per sqft$321

Amenities

  • Dishwasher
  • Pets Allowed
  • Air Conditioning
  • Parking

Location

Mortgage Calculator

Listing History

10/15/2026
Listed by Allie Beth Allman & Assoc.
$1,495,000
  1. 10/15/2026$1,495,000
    Listed by Allie Beth Allman & Assoc.

Property Details for 3116 Seneca Drive

Association

Fees

  • Association Fee: $1,140.00 Quarterly
  • Association Fee Includes: Maintenance Grounds

Exterior

Construction

  • Roof: Composition
  • Year Built: 2001
  • Year Built Details: Preowned
  • Architectural Style: English, French, Traditional
  • Construction Materials: Brick
  • Exterior Features: Attached Grill, Covered Patio/Porch, Lighting, Outdoor Grill, Outdoor Living Center

Features

  • Fencing: Metal, Wrought Iron

Measurements

  • Lot Features: Cul-De-Sac, Interior Lot, Landscaped, Lrg. Backyard Grass, Many Trees, Sprinkler System, Subdivision
  • Lot Size Acres: 0.34
  • Lot Size Area: 0
  • Lot Size Dimensions: 2,217,018,169
  • Lot Size Source: Assessor
  • Lot Size Square Feet: 14,810
  • Lot Size Units: Acres

Financial

Taxes

  • Parcel Number: R432200C01101

Interior

Features

  • Appliances: Built-in Refrigerator, Dishwasher, Disposal, Electric Oven, Gas Cooktop, Plumbed For Gas In Kitchen
  • Fireplace Features: Gas Logs, Gas Starter, Living Room, Outside, Raised Hearth
  • Fireplaces Total: 2
  • Flooring: Carpet, Ceramic Tile, Hardwood, Travertine Stone
  • Interior Features: Built-in Wine Cooler, Chandelier, Decorative Lighting, Double Vanity, Kitchen Island, Natural Woodwork, Pantry, Vaulted Ceiling(s), Walk-In Closet(s)

Measurements

  • Living Area: 4,654

Rooms

  • Bathrooms Full: 3
  • Bathrooms Half: 1
  • Bathrooms Total Integer: 4
  • Bedrooms Total: 4

Other

Location

  • Subdivision Name: Villages Of Stonebriar Park
  • Tax Block: C
  • Tax Lot: 11

Parking

Parking

  • Attached Garage: Yes
  • Covered Spaces: 3
  • Garage Spaces: 3
  • Garage: Yes
  • Parking Features: Epoxy Flooring, Garage Door Opener, Garage Faces Front, Kitchen Level, Tandem

Schools

Elementary School

  • Elementary School: Spears

Utilities

Equipment

  • Cooling: Ceiling Fan(s), Central Air, Electric, Zoned
  • Heating: Central, Natural Gas, Zoned
  • Utilities: Cable Available, City Sewer, City Water, Curbs, Individual Gas Meter, Individual Water Meter, Underground Utilities

Frequently Asked Questions

How many bedrooms and bathrooms does this single-family home have?

There are 4 bedrooms and 4 bathrooms in this single-family home at 3116 Seneca Drive .

What schools are nearby to 3116 Seneca Drive ?

Nearby schools include the Spears Elementary School.

Does this single-family home have parking?

Yes, there are 3 parking spaces available for 3116 Seneca Drive .

How does 3116 Seneca Drive compare to other single-family homes in Stonebriar?

This single-family home is listed 9% below the average price for single-family homes in Stonebriar and has been on the market for 74 less days than the typical home in this area.

What is the square footage on this single-family home?

According to the MLS, this listing is 4,654 sqft.

3116 Seneca Drive is a 4-bedroom, 4-bath single-family home for sale in Frisco Texas 75034. Listed on Prevu for 16 days at $1,495,000. This residence features 4,654 square feet of living space, located in Stonebriar. The median listing price for single-family homes in this area is $949,900. Nearby schools include Spears Elementary School. The home offers dishwasher, pets allowed, air conditioning, and parking. Browse more single-family home listings in Frisco.

Based on information from NTREIS and/or other sources. All data, including all measurements and calculations of area, is obtained from various sources and has not been, and will not be, verified by Prevu or the MLS. Information is provided exclusively for consumer's personal, non-commercial use and may not be used for any purpose other than to identify prospective properties consumer may be interested in purchasing.

Full MLS Disclaimers

Rebate estimate is indicative only and based on listing price and estimated buyer's agent commission paid by owner, if applicable. Final rebates are subject to Terms of Use and may vary due to final negotiated transaction terms.