Prevu by reAlpha
BuySellBlogBrowse Listings

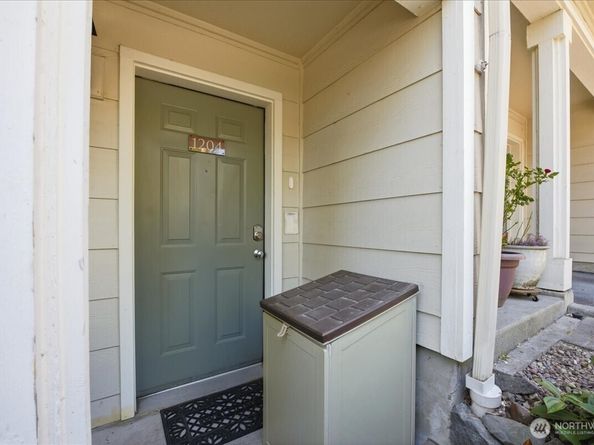
3116 164th Street SW 1204Lynnwood, WA 98087

For Sale

$435,000

Smart Buyer Rebate $4,350

YOU WILL NOT FIND A BETTER BUY THAN THIS! Discover the newly renovated Wildwood Townhomes! This building is among the first to receive extensive exterior improvements, including brand-new windows, new siding, upcoming exterior paint, and a roof replaced around 2020! THE SELLER WILL PAY THE REMAINING ASSESSMENT AT CLOSING CREATING INSTANT EQUITY FOR THE BUYER! Compare this home to new construction priced from $500K-$700K. Pet-friendly and larger dogs okay! RARE small yard off patio from this unit! Inside, enjoy a modern great-room floor plan with 9-foot ceilings, hardwood and LVP flooring, a cozy wood-burning fireplace, and space for large living and dining furniture. The gourmet kitchen features an expansive granite island, abundant counter space, stainless steel appliances, a pantry, and ample cabinetry. Custom closet organizers. The oversized 457 sq. ft. tandem garage fits two vehicles, plus an additional parking space in front. Seller is including the EV charger and hookup. Resort-style amenities include a fitness center, clubhouse, pool, and hot tub. Conveniently located near shopping, restaurants, and transit. NO RENTAL CAP makes an EXCEPTIONAL OPPORTUNITY for homeowners and investors. Minutes from public transport, freeways, park and ride, and Mill Creek Town Center! IT DOESN'T GET MUCH BETTER THAN THIS, SO HURRY!


Listed by Wendy Kondo

·

Windermere Real Estate/M2, LLC

Last updated July 30, 2026

·

Source: NWMLS #2561740

Listing Facts

  • TypeCondo
  • NeighborhoodPicnic Point-North Lynnwood
  • Bedrooms2
  • Bathrooms2
  • Days on Prevu3
  • HOA/Maint. Fees$462/month
  • Taxes$3,623/year

Amenities

  • Dishwasher
  • Washer/Dryer
  • Pets Allowed
  • Parking
  • Swimming Pool

Location

Mortgage Calculator

Listing History

07/29/2026
Listed by Windermere Real Estate/M2, LLC
$435,000

Property Details for 3116 164th Street SW 1204

Association

Amenities

  • Community Features: Club House, Exercise Room, Fire Sprinklers, Game/Rec Rm, High Speed Int Avail, Hot Tub, Outside Entry, Pool
  • Pets Allowed: Cats OK, Dogs OK, See Remarks, Subject to Restrictions

Fees

  • Association Fee: $462.00 Monthly
  • Association Fee Includes: Common Area Maintenance, Lawn Service, Road Maintenance, See Remarks, Trash

General

  • Number Of Units In Community: 238

Exterior

Construction

  • Number Of Units Total: 238
  • Roof: Composition
  • Stories Total: 3
  • Structure Type: Townhouse
  • Year Built: 2001
  • Building Name: Wildwood Townhomes
  • Construction Materials: Cement/Concrete, Wood Products
  • Entry Location: Lower
  • Exterior Features: Cement/Concrete, Wood Products

Measurements

  • Building Area Total: 1,061
  • Building Area Units: Square Feet
  • Lot Features: Paved, Sidewalk

Financial

Taxes

  • Parcel Number: 01037701212040
  • Tax Annual Amount: $3,623.00
  • Tax Year: 2026

Interior

Features

  • Appliances: Dishwasher, Disposal, Dryer, Microwave, Refrigerator, Stove(s)/Range(s), Washer
  • Fireplace Features: Wood Burning
  • Fireplace: Yes
  • Fireplaces Total: 1
  • Flooring: Hardwood, Laminate, Vinyl Plank
  • Interior Features: Cooking-Electric, Dryer-Electric, Fireplace, Insulated Windows, Primary Bathroom, Sprinkler System, Top Floor, Vaulted Ceiling(s), Washer, Water Heater

Rooms

  • Bathrooms Full: 1
  • Bathrooms Three Quarter: 1
  • Bathrooms Total Integer: 2
  • Bedrooms Total: 2

Other

Environmental

  • Green Energy Efficient: Insulated Windows

Location

  • Subdivision Name: Martha Lake

Parking

Parking

  • Covered Spaces: 2
  • Garage: Yes
  • Parking Features: Individual Garage
  • Parking Total: 3

Schools

Elementary School

  • Elementary School: Buyer To Verify

High School

  • High School: Buyer To Verify
  • High School District: Edmonds

Middle or Junior School

  • Middle Or Junior School: Buyer To Verify

Utilities

Equipment

  • Has Heating: Yes
  • Laundry Features: Electric Dryer Hookup, Washer Hookup

Frequently Asked Questions

How many bedrooms and bathrooms does this condo have?

There are 2 bedrooms and 2 bathrooms in this condo at 3116 164th Street SW 1204.

What schools are nearby to 3116 164th Street SW 1204?

Nearby schools include the Buyer To Verify Elementary School, Buyer To Verify Middle School, and Buyer To Verify High School.

Does this condo have parking?

Yes, there are 3 parking spaces available for 3116 164th Street SW 1204.

Are pets allowed at 3116 164th Street SW?

Yes, 3116 164th Street SW allows pets. Check the Property Details for any relevant restrictions.

What are the annual taxes for 3116 164th Street SW 1204?

Annual taxes for this condo are estimated at $3,623.

How does 3116 164th Street SW 1204 compare to other condos in Picnic Point-North Lynnwood?

This condo is listed 13% below the average price for condos in Picnic Point-North Lynnwood and has been on the market for 54 less days than the typical home in this area.

What building or home owners association is the condo part of?

This condo is in the Wildwood Townhomes building.

3116 164th Street SW 1204 is a 2-bedroom, 2-bath condo for sale in Lynnwood WA 98087. Available on Prevu for 3 days at $435,000. This property is located in Picnic Point-North Lynnwood. The median listing price for condos in this area is $619,990. Nearby schools include Buyer To Verify Elementary School, Buyer To Verify Middle School, and Buyer To Verify High School. The home offers dishwasher, pets allowed, parking, swimming pool, and washer/dryer. View other condo listings in Snohomish County.

Based on information from NWMLS and/or other sources. All data, including all measurements and calculations of area, is obtained from various sources and has not been, and will not be, verified by Prevu or the MLS. Information is provided exclusively for consumer's personal, non-commercial use and may not be used for any purpose other than to identify prospective properties consumer may be interested in purchasing.

Full MLS Disclaimers

Rebate estimate is indicative only and based on listing price and estimated buyer's agent commission paid by owner, if applicable. Final rebates are subject to Terms of Use and may vary due to final negotiated transaction terms.