Prevu by reAlpha
BuySellBlogBrowse Listings

3115 204th Street SWLynnwood, WA 98036

For Sale

$989,500

Smart Buyer Rebate $9,895

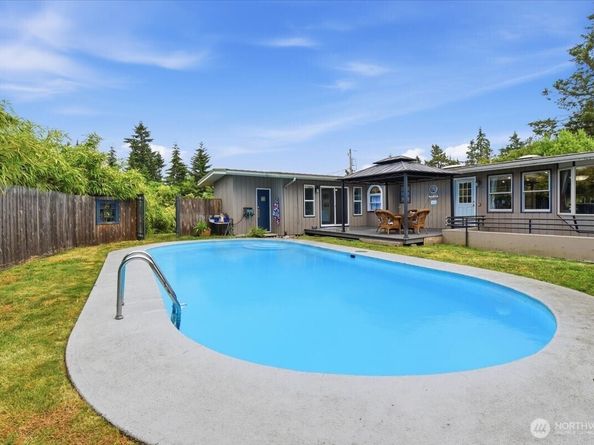
A rare blend of mid-century charm, resort-style outdoor living, and exceptional development potential on a spacious 0.61-acre corner lot. This distinctive residence features 3 bedrooms, 3.5 bathrooms, and approximately 2,714 sq ft of versatile living space designed for both everyday comfort and memorable gatherings. The main home offers inviting multi-level layouts filled with natural light, thoughtful flow, and timeless character throughout. Step onto the property and be instantly greeted by a park-like front yard complete with a serene pond and waterfall — an oasis of tranquility the moment you arrive. The grounds feel worlds away from the hustle of everyday life, yet you're just minutes from urban conveniences. In the backyard, discover your own private resort: a heated in-ground swimming pool ideal for summer barbecues, celebrations, sunset swims, or peaceful evenings under the stars. Multiple charming outbuildings further enhance the setting — including a 2-story playhouse, chicken coop, and greenhouse — adding delightful rural charm while keeping you conveniently close to city life. A versatile lower-level ADU (with separate power meters for the upper and lower levels) opens endless possibilities: host guests, create a private home office, or generate income through rentals. The home’s thoughtful design already functions beautifully as a multi-generational or income-producing property. Prime Location & Transit Access. Snohomish County zoning MR


Listed by Peter Cattle

·

Kelly Right RE of Seattle LLC

Last updated July 02, 2026

·

Source: NWMLS #2543618

Listing Facts

  • TypeSingle-family
  • NeighborhoodAlderwood Manor
  • Bedrooms3
  • Bathrooms4
  • Days on Prevu31
  • Taxes$6,698/year
  • Size2,714 sqft
  • Price per sqft$365

Amenities

  • Dishwasher
  • Washer/Dryer
  • Pets Allowed
  • Air Conditioning
  • Parking
  • Swimming Pool

Location

Mortgage Calculator

Listing History

07/01/2026
Listed by Kelly Right RE of Seattle LLC
$989,500

Property Details for 3115 204th Street SW

Exterior

Construction

  • Property Condition: Very Good
  • Roof: Metal
  • Structure Type: House
  • Year Built: 1956
  • Building Name: Alderwood Manor
  • Construction Materials: Wood
  • Entry Location: Main
  • Exterior Features: Wood

Features

  • Direction Faces: South
  • Pool Features: In Ground
  • View: Territorial

Measurements

  • Building Area Total: 2,714
  • Building Area Units: Square Feet
  • Lot Features: Alley, Paved
  • Lot Size Acres: 0.61
  • Lot Size Dimensions: 172,152
  • Lot Size Square Feet: 26,572
  • Lot Size Units: Square Feet

Financial

Taxes

  • Parcel Number: 00372601101304
  • Tax Annual Amount: $6,698.00
  • Tax Year: 2026

Interior

Features

  • Appliances: Dishwasher, Disposal, Dryer, Refrigerator, Stove(s)/Range(s), Washer
  • Fireplace Features: Wood Burning
  • Fireplace: Yes
  • Fireplaces Total: 2
  • Flooring: Ceramic Tile, Hardwood, Vinyl Plank, Carpet
  • Interior Features: Second Kitchen, Second Primary Bedroom, Bath Off Primary, Ceiling Fan(s), Dbl Pane/Storm Window, Dining Room, Fireplace, French Doors, Skylight(s), Vaulted Ceiling(s), Walk-In Closet(s), Wet Bar

Measurements

  • Living Area: 2,714

Rooms

  • Basement: Daylight, Finished
  • Bathrooms Full: 3
  • Bathrooms Half: 1
  • Bathrooms Total Integer: 4
  • Bedrooms Total: 3
  • Main Level Bathrooms: 3
  • Main Level Bedrooms: 2

Other

Location

  • Subdivision Name: Alderwood Manor

Parking

Parking

  • Attached Garage: Yes
  • Covered Spaces: 2
  • Garage: Yes
  • Parking Features: Attached Garage, RV Parking
  • Parking Total: 8

Schools

Elementary School

  • Elementary School: Hazelwood Elem

High School

  • High School: Mountlake Terrace Hi
  • High School District: Edmonds

Middle or Junior School

  • Middle Or Junior School: Alderwood Mid

Utilities

Equipment

  • Has Cooling: Yes
  • Has Heating: Yes
  • Sewer: Sewer Connected
  • Water Source: Public

Frequently Asked Questions

How many bedrooms and bathrooms does this single-family home have?

There are 3 bedrooms and 4 bathrooms in this single-family home at 3115 204th Street SW.

What schools are nearby to 3115 204th Street SW?

Nearby schools include the Hazelwood Elem Elementary School, Alderwood Mid Middle School, and Mountlake Terrace Hi High School.

Does this single-family home have parking?

Yes, there are 8 parking spaces available for 3115 204th Street SW.

What are the annual taxes for 3115 204th Street SW?

Annual taxes for this single-family home are estimated at $6,698.

How does 3115 204th Street SW compare to other single-family homes in Alderwood Manor?

This single-family home is listed 3% above the average price for single-family homes in Alderwood Manor and has been on the market for 29 less days than the typical home in this area.

What building or home owners association is the single-family home part of?

This single-family home is in the Alderwood Manor building.

What is the square footage on this single-family home?

According to the MLS, this listing is 2,714 sqft.

3115 204th Street SW is a 3-bedroom, 4-bath single-family home for sale in Lynnwood WA 98036. Listed on Prevu for 31 days at $989,500. This residence features 2,714 square feet of living space, located in Alderwood Manor. The median listing price for single-family homes in this area is $920,000. Nearby schools include Hazelwood Elem Elementary School, Alderwood Mid Middle School, and Mountlake Terrace Hi High School. Additional amenities include dishwasher, pets allowed, air conditioning, parking, swimming pool, and washer/dryer. Explore more single-family home listings in Snohomish County.

Based on information from NWMLS and/or other sources. All data, including all measurements and calculations of area, is obtained from various sources and has not been, and will not be, verified by Prevu or the MLS. Information is provided exclusively for consumer's personal, non-commercial use and may not be used for any purpose other than to identify prospective properties consumer may be interested in purchasing.

Full MLS Disclaimers

Rebate estimate is indicative only and based on listing price and estimated buyer's agent commission paid by owner, if applicable. Final rebates are subject to Terms of Use and may vary due to final negotiated transaction terms.