

Prevu by reAlpha
BuySellBlogBrowse Listings

3114 Cabo Blanco Drive DrHacienda Heights, CA 91745

For Sale

$1,499,999

Smart Buyer Rebate $15,000

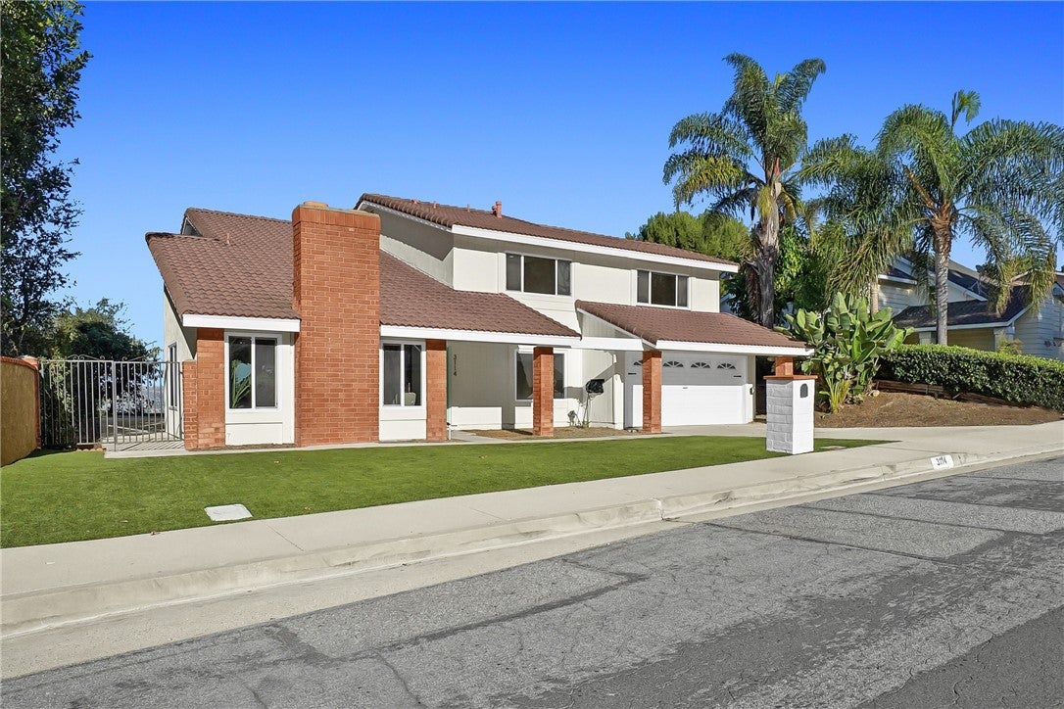
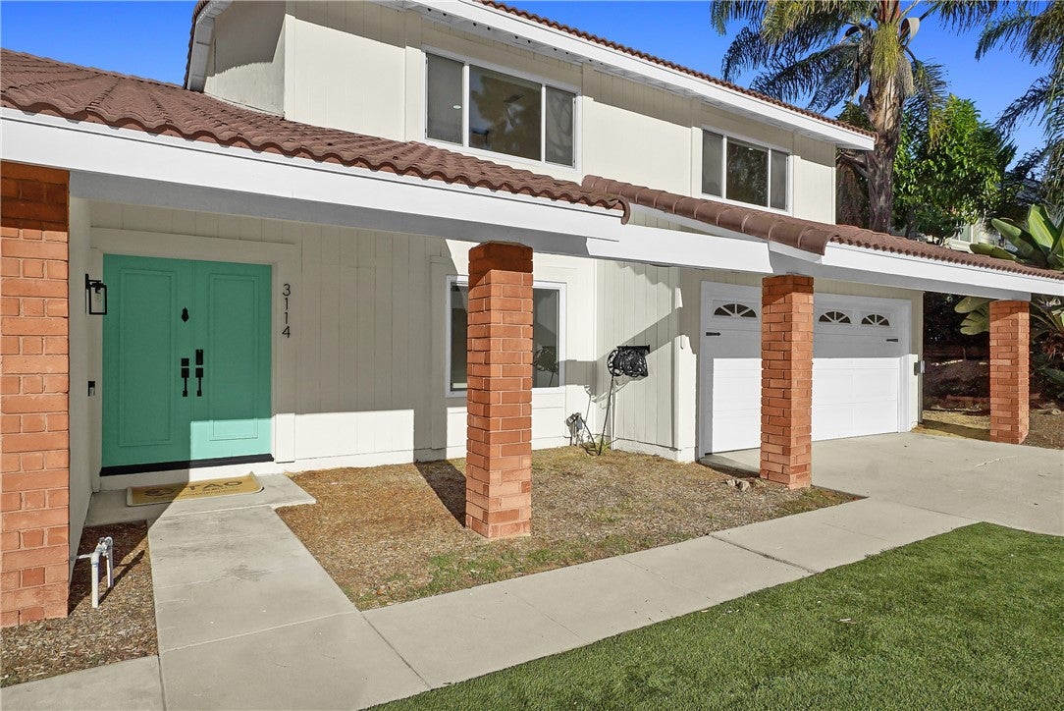
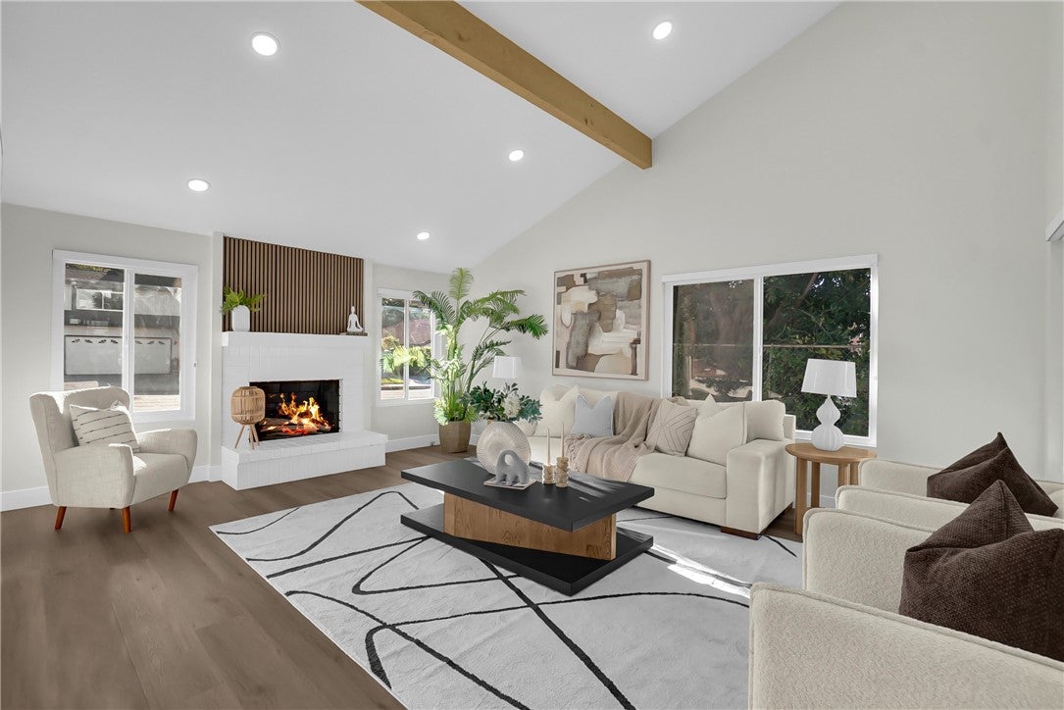
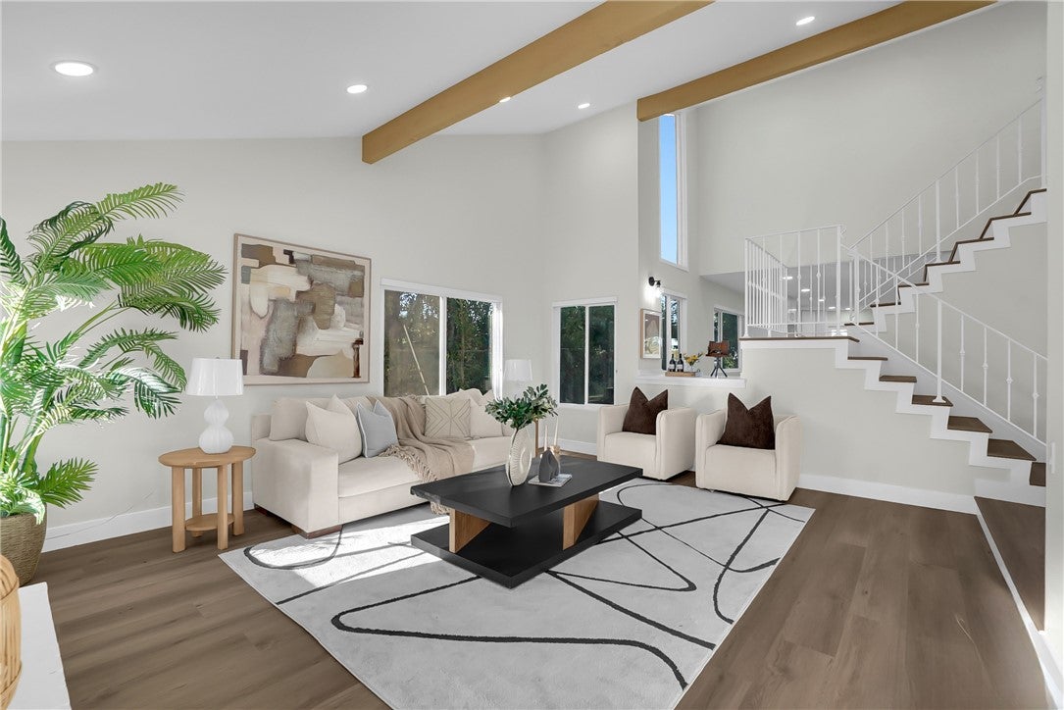
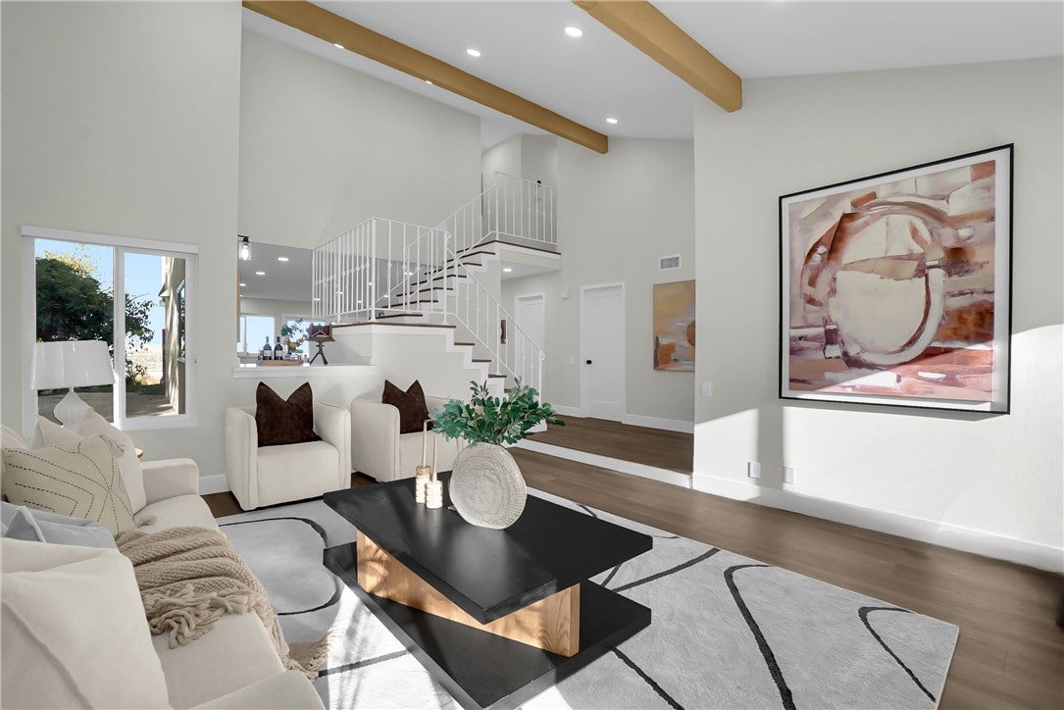
Breathtaking panoramic mountain and city light vista views! Award winning National Blue Ribbon Schools! Fully remodeled last year inside and outside: new 200 AMP Electric Panel + 2 Electric Car Charger in the garage, new HVAC and heating system, new recessed lighting, soaring vaulted ceilings, bedrooms, bathrooms, kitchen, living room, dining room, etc. Both downstairs first floor and upstairs second floor has its own primary suite with bedroom and full bath. This gorgeous home is tucked inside the peaceful neighborhood of the Hacienda Heights mountainside while still being ideally located near parks (Peter F. Schabarum Regional Park), shopping(Costco, 99 Ranch, 168 Supermarket, Vons, HomeGoods & Marshalls, Target, Walmart, Home Depot, Lowes, Daiso, Miniso), dining(Umi Hotpot Sushi and Seafood Buffet, Haidilao, Thirsty Cow Korean BBQ, Iwagyu, Yakiya, Delicious Food Corner, Mama Lu’s Dumpling house, Meet Fresh, 85 Degrees Bakery), the world renown Hsi Lai Temple, and great schools. Don’t miss out on this beautifully styled, turnkey move in ready light-filled home where modern design meets inviting comfort!

Listed by RUO HAN OU YANG

·

License #01881436

·

LPT Realty, Inc

·

626-807-4780

Last updated October 30, 2026

·

Source: CRMLS #WS26233610

Listing Facts

  • TypeSingle-family
  • NeighborhoodHacienda Heights
  • Bedrooms4
  • Bathrooms3
  • Days on Prevu2
  • Size2,780 sqft
  • Price per sqft$540

Amenities

  • Private Outdoor Space
  • Air Conditioning
  • Parking

Location

Mortgage Calculator

Listing History

10/29/2026
Listed by LPT Realty, Inc
$1,499,999
  1. 10/29/2026$1,499,999
    Listed by LPT Realty, Inc

Property Details for 3114 Cabo Blanco Drive Dr

Association

Amenities

  • Association Amenities: Dog Park
  • Community Features: Curbs, Golf, Park, Street Lights, Sidewalks

Exterior

Construction

  • Number Of Units Total: 1
  • Property Condition: Updated/Remodeled
  • Roof: Tile
  • Stories: 2
  • Stories Total: 2
  • Structure Type: House
  • Year Built: 1973
  • Common Walls: No Common Walls
  • Entry Level: 1
  • Entry Location: Front Door
  • Exterior Features: Balcony

Features

  • Patio And Porch Features: Covered, Deck, Patio
  • Road Frontage Type: City Street
  • View: City Lights, Hills, Mountain(s), Panoramic, Trees/Woods

Measurements

  • Lot Size Acres: 0.23
  • Lot Size Area: 10,337
  • Lot Size Source: Assessor
  • Lot Size Square Feet: 10,337
  • Lot Size Units: Square Feet

Financial

Taxes

  • Parcel Number: 8294027008

Interior

Features

  • Appliances: Built-In Range, Electric Cooktop, Electric Oven, Electric Range, Disposal, Gas Water Heater, Microwave, Range Hood
  • Fireplace Features: Living Room
  • Fireplace: Yes
  • Flooring: Laminate, Vinyl
  • Interior Features: Eat-in Kitchen, High Ceilings, Open Floorplan, Pantry, Recessed Lighting, Walk-In Closet(s), Master Downstairs

Measurements

  • Living Area: 2,780
  • Living Area Source: Assessor
  • Living Area Units: Square Feet

Rooms

  • Bathrooms Full: 3
  • Bathrooms Total Integer: 3
  • Bedrooms Total: 4
  • Main Level Bathrooms: 1
  • Main Level Bedrooms: 1

Other

Features

  • Accessibility Features: Safe Emergency Egress From Home, Accessible Doors

General

  • Exclusions: Staging Furniture

Location

  • Tax Lot: 20

Parking

Parking

  • Attached Garage: Yes
  • Garage Spaces: 2
  • Garage: Yes
  • Parking Features: Attached, Direct Access, Driveway, Garage, Garage Door Opener
  • Parking Total: 2

Schools

High School

  • High School District: Hacienda La Puente Unified

Utilities

Equipment

  • Cooling: Central Air
  • Has Cooling: Yes
  • Electric: 220 Volts In Garage
  • Heating: Central
  • Has Heating: Yes
  • Laundry Features: Washer Hookup, Gas Dryer Hookup, Laundry Room
  • Sewer: Public Sewer
  • Utilities: Electricity Available, Natural Gas Available, Natural Gas Connected, Sewer Available, Sewer Connected, Water Available, Water Connected
  • Water Source: Public

Frequently Asked Questions

How many bedrooms and bathrooms does this single-family home have?

There are 4 bedrooms and 3 bathrooms in this single-family home at 3114 Cabo Blanco Drive Dr.

Does this single-family home have parking?

Yes, there are 2 parking spaces available for 3114 Cabo Blanco Drive Dr.

How does 3114 Cabo Blanco Drive Dr compare to other single-family homes in Hacienda Heights?

This single-family home is listed 27% above the average price for single-family homes in Hacienda Heights and has been on the market for 98 less days than the typical home in this area.

What is the square footage on this single-family home?

According to the MLS, this listing is 2,780 sqft.

3114 Cabo Blanco Drive Dr is a 4-bedroom, 3-bath single-family home for sale in Hacienda Heights CA 91745. Available on Prevu for 2 days at $1,499,999. This residence features 2,780 square feet of living space, located in Hacienda Heights. The median listing price for single-family homes in this area is $1,049,990. The home offers private outdoor space, air conditioning, and parking. Browse more single-family home listings in Los Angeles County.

Based on information from California Regional Multiple Listing Service, Inc. and/or other sources. All data, including all measurements and calculations of area, is obtained from various sources and has not been, and will not be, verified by Prevu or the MLS. Information is provided exclusively for consumer's personal, non-commercial use and may not be used for any purpose other than to identify prospective properties consumer may be interested in purchasing.

Full MLS Disclaimers

Rebate estimate is indicative only and based on listing price and estimated buyer's agent commission paid by owner, if applicable. Final rebates are subject to Terms of Use and may vary due to final negotiated transaction terms.