

Prevu by reAlpha
BuySellBlogBrowse Listings

3113 Devonshire Drive Plano, Texas 75075

For Sale

$325,000

Smart Buyer Rebate $3,250

Charming Plano Townhome – Your Home Sweet Home!

Discover the perfect blend of comfort, charm, and convenience in this beautifully maintained townhome located in the heart of Plano and the sought-after Plano Independent School District (PISD)!

Start your mornings with coffee in your sunny private courtyard or unwind with friends on the inviting front patio. With two outdoor living spaces, this home offers the perfect setting for relaxing, entertaining, and enjoying the outdoors.

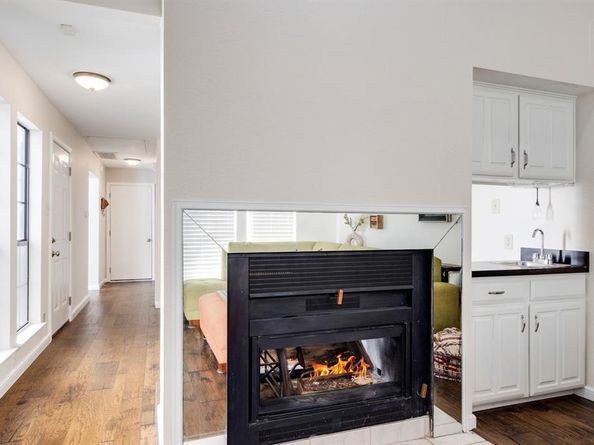
Step inside to a warm and welcoming living room featuring a see-through fireplace and wet bar, creating an inviting atmosphere that flows effortlessly into the dining area. Beautifully updated wood flooring on the first floor adds a fresh, modern touch. The kitchen offers abundant cabinet space and a wall of windows overlooking the private courtyard, filling the space with natural light and charming views.

Upstairs, retreat to the spacious primary suite, complete with a large garden tub, separate shower, and generous walk-in closet. An additional bedroom and full guest bathroom provide comfortable accommodations for family or overnight guests. A convenient half bath on the main floor adds extra functionality.

Enjoy the added convenience of a two-car garage with alley access, along with the privacy and versatility of two outdoor living areas.

Well cared for and move-in ready, this delightful Plano townhome is ready to welcome you home! Come experience the comfort, charm, and convenience of your very own Home Sweet Home.

Listed by Gabriel Leos

·

Ebby Halliday, REALTORS

·

214-826-0316

Last updated October 22, 2026

·

Source: NTREIS #21416840

Listing Facts

  • TypeSingle-family
  • NeighborhoodCobblestone
  • Bedrooms2
  • Bathrooms3
  • Days on Prevu13
  • HOA/Maint. Fees$360/month
  • Size1,620 sqft
  • Price per sqft$201

Amenities

  • Dishwasher
  • Pets Allowed
  • Air Conditioning

Location

Mortgage Calculator

Listing History

10/18/2026
Listed by Ebby Halliday, REALTORS
$325,000
  1. 10/18/2026$325,000
    Listed by Ebby Halliday, REALTORS

Property Details for 3113 Devonshire Drive

Association

Fees

  • Association Fee: $360.00 Monthly
  • Association Fee Includes: Front Yard Maintenance, Maintenance Grounds, Maintenance Structure, Management Fees

Exterior

Construction

  • Property Attached: Yes
  • Roof: Shingle
  • Year Built: 1984
  • Exterior Features: Courtyard

Measurements

  • Lot Size Acres: 0.06
  • Lot Size Area: 0
  • Lot Size Square Feet: 2,744
  • Lot Size Units: Acres

Financial

Taxes

  • Parcel Number: R133900103601

Interior

Features

  • Appliances: Dishwasher, Disposal, Electric Oven, Electric Range, Electric Water Heater
  • Fireplace Features: Brick, Double Sided
  • Fireplaces Total: 1
  • Flooring: Carpet, Wood
  • Interior Features: Cable TV Available, Double Vanity

Measurements

  • Living Area: 1,620

Rooms

  • Bathrooms Full: 2
  • Bathrooms Half: 1
  • Bathrooms Total Integer: 3
  • Bedrooms Total: 2

Other

Location

  • Subdivision Name: Cobblestone Townhome Community
  • Tax Block: A
  • Tax Lot: 36

Parking

Parking

  • Attached Garage: Yes
  • Covered Spaces: 2
  • Garage Spaces: 2
  • Garage: Yes
  • Parking Features: Driveway, Garage Door Opener, Garage Faces Rear, On Street

Schools

Elementary School

  • Elementary School: Saigling

Utilities

Equipment

  • Cooling: Ceiling Fan(s), Central Air, Electric
  • Heating: Electric, Fireplace(s)
  • Laundry Features: Electric Dryer Hookup, In Hall, Full Size W/D Area, Stacked W/D Area, Washer Hookup
  • Utilities: All Weather Road, Cable Available, City Sewer, City Water

Frequently Asked Questions

How many bedrooms and bathrooms does this single-family home have?

There are 2 bedrooms and 3 bathrooms in this single-family home at 3113 Devonshire Drive .

What schools are nearby to 3113 Devonshire Drive ?

Nearby schools include the Saigling Elementary School.

Does this single-family home have parking?

Yes, there are 2 parking spaces available for 3113 Devonshire Drive .

How does 3113 Devonshire Drive compare to other single-family homes in Cobblestone?

This single-family home is listed 33% above the average price for single-family homes in Cobblestone and has been on the market for 37 less days than the typical home in this area.

What is the square footage on this single-family home?

According to the MLS, this listing is 1,620 sqft.

3113 Devonshire Drive is a 2-bedroom, 3-bath single-family home for sale in Plano Texas 75075. On Prevu for 13 days at $325,000. This property features 1,620 square feet of living space, located in Plano. The median listing price for single-family homes in this area is $204,750. Nearby schools include Saigling Elementary School. Additional amenities include dishwasher, pets allowed, and air conditioning. View other single-family home listings in Plano.

Based on information from NTREIS and/or other sources. All data, including all measurements and calculations of area, is obtained from various sources and has not been, and will not be, verified by Prevu or the MLS. Information is provided exclusively for consumer's personal, non-commercial use and may not be used for any purpose other than to identify prospective properties consumer may be interested in purchasing.

Full MLS Disclaimers

Rebate estimate is indicative only and based on listing price and estimated buyer's agent commission paid by owner, if applicable. Final rebates are subject to Terms of Use and may vary due to final negotiated transaction terms.