

Prevu by reAlpha
BuySellBlogBrowse Listings

3112 Prado ST 1Austin, TX 78702

For Sale

$924,900

Smart Buyer Rebate $9,249

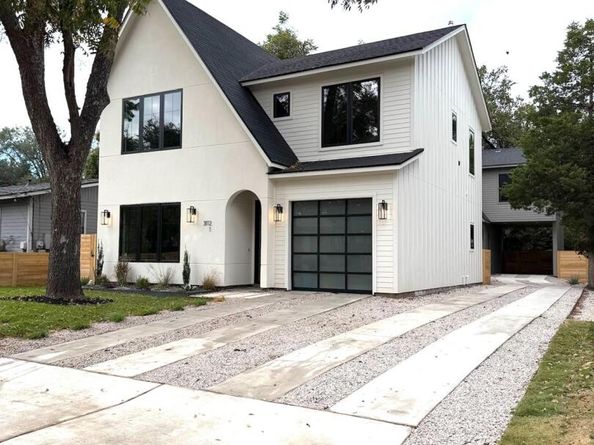
Stunning custom craftsmanship defines this nearly 2,000-square-foot home by Pintail Development. For nearly 18 years, Pintail has earned a reputation for building high-quality custom homes throughout Central Austin, and this residence is a clear example of that standard.

Inside, you’ll find a spacious 3-bedroom, 2½-bath layout with a separate laundry room, hardwood flooring, porcelain tile, and thoughtfully selected upgraded light fixtures. The kitchen is a true cook’s dream, offering more cabinet space than virtually any other home in the area. A large waterfall quartz island anchors the room, paired with an upgraded six-burner gas range featuring double French doors—details that set this home apart.

Quality is evident throughout, yet it goes far deeper than finishes alone. The home is built with full foam insulation and energy-efficient Andersen windows, delivering the comfort, efficiency, and long-term value buyers expect from a Pintail home.

Work in progress, home ready for move in within 2 weeks.

Listed by Peter Sajovich

·

License #450278

·

HomeNet Realty

·

(512) 219-3000

Last updated October 29, 2026

·

Source: ACTRIS #2104671

Listing Facts

  • TypeSingle-family
  • NeighborhoodGovalle
  • Bedrooms3
  • Bathrooms3
  • Days on Prevu3
  • Taxes$5,812.94/year
  • Size1,978 sqft
  • Price per sqft$468

Amenities

  • Dishwasher
  • Private Outdoor Space
  • Air Conditioning
  • Parking

Location

Mortgage Calculator

Listing History

10/28/2026
Listed by HomeNet Realty
$924,900
  1. 10/28/2026$924,900
    Listed by HomeNet Realty

Property Details for 3112 Prado ST 1

Association

Amenities

  • Community Features: Park

Exterior

Construction

  • New Construction: Yes
  • Property Condition: New Construction
  • Roof: Composition, Shingle
  • Window Features: Aluminum Frames, Double Pane Windows, Insulated Windows
  • Year Built: 2026
  • Builder Name: Pintail Resources
  • Construction Materials: Frame, Hardi Plank Type, ICAT Recessed Lighting, Spray Foam Insulation, Stucco
  • Exterior Features: Private Yard

Features

  • Direction Faces: South
  • Fencing: Back Yard, Full, Privacy, Wood
  • Patio And Porch Features: Covered, Patio

Measurements

  • Lot Features: Interior Lot, Level, Sprinkler - Automatic, Sprinkler - Back Yard, Sprinklers In Front, Sprinkler - In-ground
  • Lot Size Acres: 0.14
  • Lot Size Area: 0
  • Lot Size Dimensions: 49,130
  • Lot Size Square Feet: 6,438

Financial

Taxes

  • Parcel Number: 02041303150000
  • Tax Annual Amount: $5,812.94
  • Tax Assessed Value: $284,045.00
  • Tax Year: 2026

Interior

Features

  • Appliances: Dishwasher, Disposal, Free-Standing Gas Range, RNGHD, Stainless Steel Appliance(s), Gas Water Heater, Tankless Water Heater
  • Flooring: Tile, Wood
  • Interior Features: Breakfast Bar, Ceiling Fan(s), High Ceilings, Chandelier, Quartz Counters, Double Vanity, Electric Dryer Hookup, Gas Dryer Hookup, In-Law Floorplan, Interior Steps, Kitchen Island, Multiple Dining Areas, Open Floorplan, Pantry, Recessed Lighting, Smart Thermostat, Storage, Walk-In Closet(s), Washer Hookup

Measurements

  • Living Area: 1,978
  • Living Area Source: Plans

Rooms

  • Bathrooms Full: 2
  • Bathrooms Half: 1
  • Bathrooms Total Integer: 3
  • Bedrooms Total: 3

Other

Environmental

  • Green Energy Efficient: Insulation, Thermostat, Water Heater

Location

  • Subdivision Name: Chernosky 12
  • Tax Block: 4
  • Tax Lot: 10
  • Water Body Name: Lady Bird Lake

Parking

Parking

  • Attached Garage: Yes
  • Covered Spaces: 1
  • Garage Spaces: 1
  • Garage: Yes
  • Parking Features: Attached, Boat, Door-Single, Driveway, Electric Vehicle Charging Station(s), Garage Faces Front, Lighted, Open
  • Parking Total: 2

Schools

Elementary School

  • Elementary School: Brooke
  • Elementary School District: Austin ISD

High School

  • High School: Eastside Early College
  • High School District: Austin ISD

Middle or Junior School

  • Middle Or Junior School: Martin
  • Middle Or Junior School District: Austin ISD

Utilities

Equipment

  • Cooling: Central Air, Electric
  • Heating: Central, Heat Pump, Hot Water
  • Laundry Features: Electric Dryer Hookup, Gas Dryer Hookup, Washer Hookup
  • Sewer: Public Sewer
  • Utilities: Electricity Connected, Natural Gas Connected, Sewer Connected, Water Connected
  • Water Source: Public

Frequently Asked Questions

How many bedrooms and bathrooms does this single-family home have?

There are 3 bedrooms and 3 bathrooms in this single-family home at 3112 Prado ST 1.

What schools are nearby to 3112 Prado ST 1?

Nearby schools include the Brooke Elementary School, Martin Middle School, and Eastside Early College High School.

Does this single-family home have parking?

Yes, there is 1 parking space available for 3112 Prado ST 1.

What are the annual taxes for 3112 Prado ST 1?

Annual taxes for this single-family home are estimated at $5,812.

How does 3112 Prado ST 1 compare to other single-family homes in Govalle?

This single-family home is listed 22% above the average price for single-family homes in Govalle and has been on the market for 87 less days than the typical home in this area.

What is the square footage on this single-family home?

According to the MLS, this listing is 1,978 sqft.

3112 Prado ST 1 is a 3-bedroom, 3-bath single-family home for sale in Austin TX 78702. On Prevu for 3 days at $924,900. This home features 1,978 square feet of living space, located in Govalle. The median listing price for single-family homes in this area is $732,450. Nearby schools include Brooke Elementary School, Martin Middle School, and Eastside Early College High School. Additional amenities include private outdoor space, dishwasher, air conditioning, and parking. View other single-family home listings in Austin.

Based on information from ACTRIS and/or other sources. All data, including all measurements and calculations of area, is obtained from various sources and has not been, and will not be, verified by Prevu or the MLS. Information is provided exclusively for consumer's personal, non-commercial use and may not be used for any purpose other than to identify prospective properties consumer may be interested in purchasing.

Full MLS Disclaimers

Rebate estimate is indicative only and based on listing price and estimated buyer's agent commission paid by owner, if applicable. Final rebates are subject to Terms of Use and may vary due to final negotiated transaction terms.