Prevu by reAlpha
BuySellBlogBrowse Listings

3110 Thomas Avenue 725Dallas, Texas 75204

For Sale

$897,500

Smart Buyer Rebate $8,975

Perfection isn't an accident. It's intentional. Predictable. Like every sunrise and every sunset.

This extraordinary residence has been transformed from the inside out with an investment of nearly $2 million in the last three years.

Outside, $1,856,441 was invested in the building's structural integrity, beauty, and long-term value. Inside, an additional $123,728 created a residence that is bold, sophisticated, and completely reimagined.

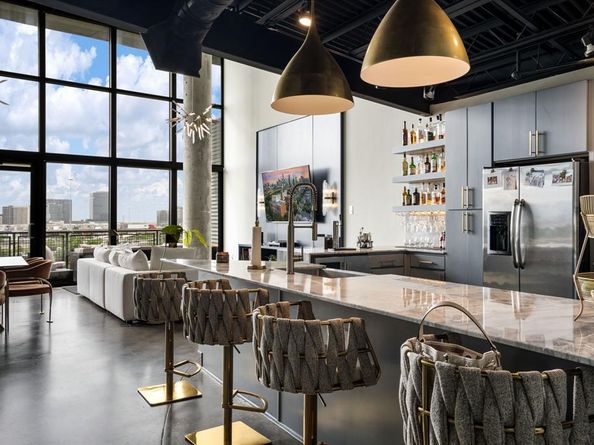
Every room has been touched. Rebuilt. Refined. New designer cabinetry, stunning bathrooms, premium appliances, beautiful flooring, updated lighting, and two new HVAC systems with electric heat combine to create a home that feels brand new.

Beyond your front door, the improvements continue. The building has undergone an extraordinary capital improvement program, including:

Fire life safety system replaced -
Engineering repairs to 57 balconies -
Roof repairs and upgrades-
Electrical transformers repaired and updated -
Sidewalks replaced and restored -
Camera security system upgraded -
Extensive landscaping enhancements -
Insurance improvements - all these additions reflect the building's renewed strength .

This is far more than a condominium. It's a statement of confidence in the future.

Step outside to the best of Dallas—the Arts District, Klyde Warren Park, world-class museums, concerts, award-winning restaurants, and an ever-changing skyline that sparkles day and night.

The greatest luxury isn't just the remarkable renovation—it's the lifestyle. Whether you're beginning a new chapter or enjoying the freedom you've earned, this home offers something money alone cannot buy: a front-row seat to one of the most vibrant urban lifestyles in Texas.


Listed by Dona Timm

·

Coldwell Banker Realty Plano

·

9723333370

Listed by Marni Berman

·

Coldwell Banker Realty Plano

Last updated July 27, 2026

·

Source: NTREIS #21342359

Listing Facts

  • TypeCondo
  • NeighborhoodUptown
  • Bedrooms2
  • Bathrooms2
  • Days on Prevu3
  • HOA/Maint. Fees$1,100/month
  • Size2,343 sqft
  • Price per sqft$383

Amenities

  • Dishwasher
  • Private Outdoor Space
  • Washer/Dryer
  • Pets Allowed
  • Air Conditioning
  • Elevator
  • Parking
  • Swimming Pool
  • Fitness Center

Location

Mortgage Calculator

Listing History

07/28/2026
Listed by Coldwell Banker Realty Plano
$897,500

Property Details for 3110 Thomas Avenue 725

Association

Amenities

  • Community Features: Club House, Community Pool, Community Sprinkler, Curbs, Fitness Center, Gated, Greenbelt, Guarded Entrance, Jogging Path/Bike Path, Park, Perimeter Fencing, Playground, Pool, Restaurant, Sidewalks, Other

Fees

  • Association Fee: $1,100.00 Monthly
  • Association Fee Includes: Back Yard Maintenance, Front Yard Maintenance, Full Use Of Facilities, Maintenance Grounds, Maintenance Structure, Management Fees, Security, Sewer, Water

Exterior

Construction

  • Roof: Tar/Gravel
  • Window Features: Bay Window(s), Electric Shades, Window Coverings
  • Year Built: 1998
  • Year Built Details: Preowned
  • Architectural Style: Contemporary/Modern, Loft, Mid-Century Modern, Split Level, Traditional
  • Construction Materials: Brick, Fiberglass Siding, Plaster, Rock/Stone
  • Exterior Features: Balcony, Barbecue, Courtyard, Covered Patio/Porch, Garden(s), Rain Gutters, Lighting, Outdoor Grill, Outdoor Living Center, Playground, Private Entrance, Private Yard, Storage, Uncovered Courtyard

Features

  • Fencing: Brick, Electric, Fenced, Front Yard, Full, Gate, High Fence, Metal, Perimeter, Privacy, Rock/Stone, Security, Wire, Wrought Iron
  • Other Structures: Garage(s), Separate Entry Quarters
  • Patio And Porch Features: Deck
  • Pool Features: Cabana, Fenced, Gunite, Heated, In Ground, Indoor, Lap, Outdoor Pool, Private, Sport, Water Feature, Other

Measurements

  • Lot Features: Adjacent To Greenbelt, Corner Lot, Greenbelt, Interior Lot, Landscaped, Level, Lrg. Backyard Grass, Many Trees, Other, Park View, Sprinkler System, Subdivision
  • Lot Size Acres: 1.17
  • Lot Size Area: 1
  • Lot Size Dimensions: 170,284
  • Lot Size Source: Public Records
  • Lot Size Square Feet: 51,139
  • Lot Size Units: Acres

Financial

Taxes

  • Parcel Number: 00C01020000000725

Interior

Features

  • Appliances: Built-in Refrigerator, Commercial Grade Range, Commercial Grade Vent, Dishwasher, Disposal, Electric Cooktop, Electric Oven, Electric Range, Electric Water Heater, Ice Maker, Indoor Grill, Microwave, Convection Oven, Refrigerator, Vented Exhaust Fan, Washer, Other
  • Flooring: Ceramic Tile, Concrete, Other, Painted/Stained, See Remarks
  • Interior Features: Built-in Features, Built-in Wine Cooler, Cable TV Available, Cathedral Ceiling(s), Cedar Closet(s), Chandelier, Decorative Lighting, Double Vanity, Dry Bar, Eat-in Kitchen, Elevator, Flat Screen Wiring, Granite Counters, High Speed Internet Available, In-Law Suite Floorplan, Kitchen Island, Loft, Open Floorplan, Pantry, Smart Home System, Sound System Wiring, Vaulted Ceiling(s), Wainscoting, Walk-In Closet(s), Wet Bar

Measurements

  • Living Area: 2,343

Rooms

  • Bathrooms Full: 2
  • Bathrooms Total Integer: 2
  • Bedrooms Total: 2

Other

Environmental

  • Green Energy Efficient: 12 inch+ Attic Insulation,Appliances,Construction,Doors,Drought Tolerant Plants,Energy Recovery Ventilator,HVAC,Insulation,Lighting,Rain / Freeze Sensors,Roof,Thermostat,Waterheater,Windows

Features

  • Accessibility Features: Smart Technology

Location

  • Subdivision Name: 588 Condos
  • Tax Block: U/588
  • Tax Lot: 1A

Parking

Parking

  • Attached Garage: Yes
  • Covered Spaces: 2
  • Garage Spaces: 2
  • Garage: Yes
  • Parking Features: Assigned, Common, Community Structure, Concrete, Covered, Deeded, Direct Access, Driveway, Electric Gate, Enclosed, Garage, Garage Door Opener, Garage Faces Side, Gated, Heated Garage, Inside Entrance, Lighted, On Site, Open, Oversized, Parking Lot, Permit Required, Private, Secured, Shared Driveway, Tandem, Varies By Unit

Schools

Elementary School

  • Elementary School: Milam

Utilities

Equipment

  • Cooling: Ceiling Fan(s), Central Air, Electric, ENERGY STAR Qualified Equipment, Multi Units
  • Heating: Central, Electric, ENERGY STAR Qualified Equipment, ENERGY STAR/ACCA RSI Qualified Installation, Zoned
  • Laundry Features: Electric Dryer Hookup, Full Size W/D Area, Dryer Hookup, Washer Hookup, On Site
  • Other Equipment: List Available
  • Utilities: Alley, Cable Available, City Sewer, City Water, Community Mailbox, Concrete, Curbs, Electricity Available, Electricity Connected, Master Gas Meter, Master Water Meter, Natural Gas Available, Phone Available, Sewer Available, Sidewalk, Underground Utilities

Frequently Asked Questions

How many bedrooms and bathrooms does this condo have?

There are 2 bedrooms and 2 bathrooms in this condo at 3110 Thomas Avenue 725.

What schools are nearby to 3110 Thomas Avenue 725?

Nearby schools include the Milam Elementary School.

Does this condo have parking?

Yes, there are 2 parking spaces available for 3110 Thomas Avenue 725.

Are pets allowed at 3110 Thomas Avenue ?

Yes, 3110 Thomas Avenue allows pets.

How does 3110 Thomas Avenue 725 compare to other condos in Uptown?

This condo is listed 23% below the average price for condos in Uptown and has been on the market for 89 less days than the typical home in this area.

What is the square footage on this condo?

According to the MLS, this listing is 2,343 sqft.

3110 Thomas Avenue 725 is a 2-bedroom, 2-bath condo for sale in Dallas Texas 75204. Listed on Prevu for 3 days at $897,500. This home features 2,343 square feet of living space, located in Uptown. The median listing price for condos in this area is $714,895. Nearby schools include Milam Elementary School. The home offers private outdoor space, dishwasher, pets allowed, elevator, air conditioning, fitness center, parking, swimming pool, and washer/dryer. Explore more condo listings in Dallas.

Based on information from NTREIS and/or other sources. All data, including all measurements and calculations of area, is obtained from various sources and has not been, and will not be, verified by Prevu or the MLS. Information is provided exclusively for consumer's personal, non-commercial use and may not be used for any purpose other than to identify prospective properties consumer may be interested in purchasing.

Full MLS Disclaimers

Rebate estimate is indicative only and based on listing price and estimated buyer's agent commission paid by owner, if applicable. Final rebates are subject to Terms of Use and may vary due to final negotiated transaction terms.