Prevu by reAlpha
BuySellBlogBrowse Listings

311 Oak Street PH4Oakland, CA 94607

For Sale

$685,000

Smart Buyer Rebate $6,850

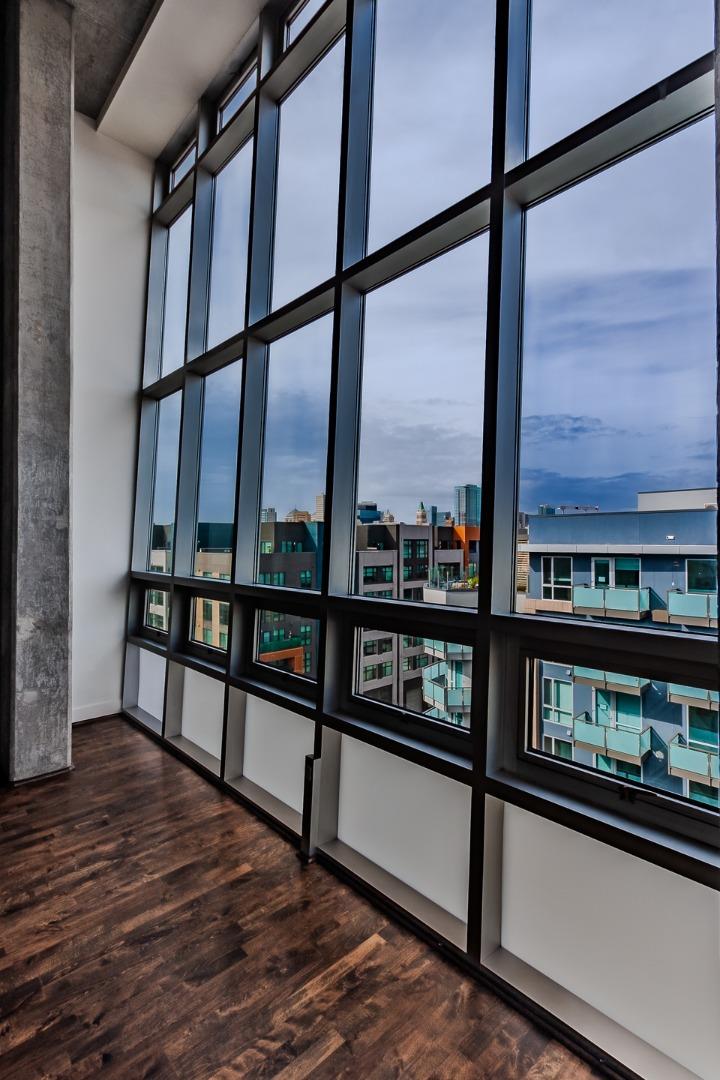
Experience penthouse living at The Sierra at Jack London Square. This stunning two-bedroom, two-bath residence, designed by award-winning Berkeley architect Kava Massih, features soaring 18-foot ceilings, a dramatic floor-to-ceiling bay window with sweeping city views, and refined finishes throughout. The main level offers a limestone entry, hardwood floor, sleek kitchen, sunlit bedroom, Italian porcelain-tiled bath, and in-unit laundry. Upstairs, the spacious loft-style primary suite includes a beautifully appointed bath and a private terrace - perfect for entertaining or enjoying a quiet morning retreat. Recent upgrades include new carpet, designer paint, Lutron dimmers, recessed LED lighting, custom closet shelving, and air conditioning. Two deeded side-by-side garage spaces are included! Residents enjoy resort-style luxury amenities including 24/7 concierge service, secure fob-controlled access, a heated lap pool, fitness center, sauna, media room, conference rooms, rooftop terraces, bicycle storage, and Wi-Fi in select common areas. With a Walk Score of 93, you're just blocks from Jack London Square, waterfront dining, wineries, breweries, coffee houses, live entertainment, farmers market, Oakland Estuary, SF Ferry, Lake Merritt BART, and Amtrak.


Listed by Robert Glover

·

Robert Glover, Broker

·

6507732703

Last updated August 27, 2026

·

Source: MLSL #ML82049684

Listing Facts

  • TypeCondo
  • NeighborhoodProduce and Waterfront
  • Bedrooms2
  • Bathrooms2
  • Days on Prevu149
  • HOA/Maint. Fees$1,132/month
  • Size1,430 sqft
  • Price per sqft$479

Amenities

  • Dishwasher
  • Private Outdoor Space
  • Pets Allowed
  • Elevator
  • Parking
  • Swimming Pool

Location

Mortgage Calculator

Listing History

06/04/2026
Listed by Robert Glover, Broker
$685,000
  1. 06/04/2026$685,000
    Listed by Robert Glover, Broker

Property Details for 311 Oak Street PH4

Association

Amenities

  • Association Amenities: Clubhouse, Pool, Gated, Recreation Facilities
  • Pets Allowed: Yes, Number Limit

Fees

  • Association Fee: $1,132.00 Monthly
  • Association Fee Includes: Trash, Insurance, Maintenance Grounds, Maintenance Structure, Water, Sewer

General

  • Association Name: The Sierra At Jack London Square

Exterior

Construction

  • Roof: Flat, Composition
  • Stories: 2
  • Stories Total: 2
  • Window Features: Bay Window(s)
  • Year Built: 2003
  • Architectural Style: Modern / High Tech
  • Common Walls: No One Above
  • Construction Materials: Concrete
  • Exterior Features: Balcony

Features

  • Direction Faces: Northeast
  • Patio And Porch Features: Deck, Patio
  • Pool Features: Heated
  • View: City Lights, Hills, Neighborhood

Measurements

  • Building Area Total: 1,430
  • Lot Size Acres: 1.37
  • Lot Size Area: 60,069
  • Lot Size Source: Other
  • Lot Size Units: Square Feet

Financial

Taxes

  • Parcel Number: 001-6666-004

Interior

Features

  • Appliances: Disposal, Dishwasher, Ice Maker, Microwave, Refrigerator, Warming Drawer, Electric Range, Washer/Dryer
  • Flooring: Carpet, Hardwood, Stone
  • Interior Features: Elevator, High Ceilings

Measurements

  • Living Area: 1,430

Rooms

  • Bathrooms Full: 2
  • Bedrooms Total: 2

Other

Features

  • Accessibility Features: Accessible Entrance, Accessible Hallway(s)

Location

  • City Region: Oakland Zip Code 94607
  • Subdivision Name: The Sierra At Jack London Square

Parking

Parking

  • Attached Garage: Yes
  • Garage Spaces: 2
  • Garage: Yes
  • Parking Features: Attached, Assigned, Garage Door Opener

Schools

Elementary School

  • Elementary School: Lincoln Elementary
  • Elementary School District: Oakland Unified

High School

  • High School: Oakland Technical High
  • High School District: Oakland Unified

Middle or Junior School

  • Middle Or Junior School: Westlake Middle

Utilities

Equipment

  • Cooling: Ceiling Fan(s), Wall/Window Unit(s), Other
  • Has Cooling: Yes
  • Heating: Zoned, Electric, Heat Pump, Radiant
  • Has Heating: Yes
  • Laundry Features: Inside
  • Sewer: Public Sewer
  • Utilities: Cable Available
  • Water Source: Public

Frequently Asked Questions

How many bedrooms and bathrooms does this condo have?

There are 2 bedrooms and 2 bathrooms in this condo at 311 Oak Street PH4.

What schools are nearby to 311 Oak Street PH4?

Nearby schools include the Lincoln Elementary, Westlake Middle, and Oakland Technical High.

Does this condo have parking?

Yes, there are 2 parking spaces available for 311 Oak Street PH4.

Are pets allowed at 311 Oak Street?

Yes, 311 Oak Street allows pets. Check the Property Details for any relevant restrictions.

How does 311 Oak Street PH4 compare to other condos in Produce and Waterfront?

This condo is listed 45% above the average price for condos in Produce and Waterfront and has been on the market for 32 more days than the typical home in this area.

What building or home owners association is the condo part of?

This condo is part of the The Sierra At Jack London Square home owners association.

What is the square footage on this condo?

According to the MLS, this listing is 1,430 sqft.

311 Oak Street PH4 is a 2-bedroom, 2-bath condo for sale in OAKLAND CA 94607. Listed on Prevu for 149 days at $685,000. This residence features 1,430 square feet of living space, located in Produce and Waterfront. The median listing price for condos in this area is $430,000. Nearby schools include Lincoln Elementary, Westlake Middle, and Oakland Technical High. The home offers private outdoor space, dishwasher, pets allowed, elevator, parking, and swimming pool. Explore more condo listings in Oakland.

The data relating to real estate for sale on this display comes in part from the Internet Data Exchange program of the MLSListings™️ MLS system. Real estate listings held by brokerage firms other than Prevu Real Estate are marked with the Internet Data Exchange and detailed information about them includes the names of the listing brokers and listing agents. Based on information from the MLSListings MLS as of 10/06/2026. All data, including all measurements and calculations of area, is obtained from various sources and has not been, and will not be, verified by broker or MLS. All information should be independently reviewed and verified for accuracy. Properties may or may not be listed by the office/agent presenting the information. Data Services by Constellation Data Labs. IDX display powered by Prevu Real Estate. Copyright 2026 MLSListings Inc. All rights reserved.

Full MLS Disclaimers

Rebate estimate is indicative only and based on listing price and estimated buyer's agent commission paid by owner, if applicable. Final rebates are subject to Terms of Use and may vary due to final negotiated transaction terms.