

Prevu by reAlpha
BuySellBlogBrowse Listings

311 Harmony LNGeorgetown, TX 78628

For Sale

$499,000

Smart Buyer Rebate $4,990

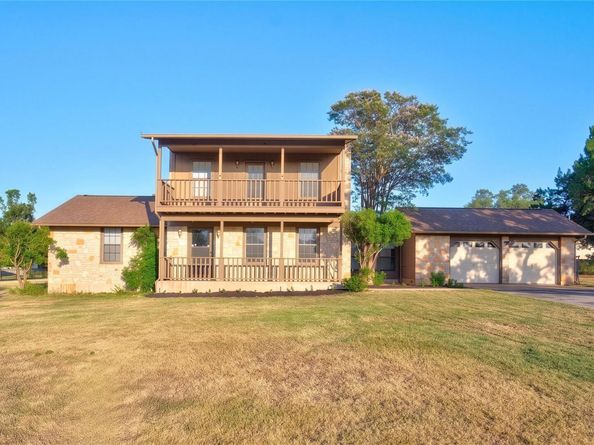
Rare opportunity to own a beautifully updated home on a full 1-acre lot with NO HOA, just minutes from Historic Downtown Georgetown! This move-in-ready property offers the perfect blend of privacy, modern upgrades, and convenience.

The home has been extensively remodeled with a modern farmhouse design, featuring an open-concept floor plan, a stunning new kitchen with modern appliances and a reverse osmosis water filtration system, fresh interior paint, new flooring, updated HVAC, new ceilings, new fencing, updated blinds, and many additional improvements throughout.

Adding even more value is a 200+ sq. ft. enclosed breezeway, providing flexible living space, along with a functional sauna—perfect for relaxing after a long day.

Enjoy the convenience of shopping, dining, and entertainment just 5 minutes away, including Wolf Ranch Town Center and the popular Georgetown Farmers Market.

Outdoor enthusiasts will love being just minutes from the San Gabriel River, offering scenic hike and bike trails, picnic areas, kayaking, and beautiful river views. You’ll also enjoy easy access to Blue Hole Park, San Gabriel Park, and Lake Georgetown. Golf lovers will appreciate being only 2 minutes from Georgetown Country Club and its beautiful golf course.

Commuting is a breeze with quick access to I-35, while Round Rock Premium Outlets, Costco, H-E-B, St. David’s Georgetown Hospital, Baylor Scott & White Medical Center, major employers, and Downtown Austin are all within a short drive.

Acreage properties this close to Downtown Georgetown are incredibly rare, making this an exceptional opportunity to enjoy spacious country living with all the conveniences of the city just minutes away.

Listed by Lena Vo

·

License #653449

·

Winvo Realty

·

(512) 888-8645

Last updated July 25, 2026

·

Source: ACTRIS #3564910

Listing Facts

  • TypeSingle-family
  • NeighborhoodOakcrest
  • Bedrooms3
  • Bathrooms2
  • Days on Prevu20
  • Taxes$6,633.02/year
  • Size1,781 sqft
  • Price per sqft$280

Amenities

  • Dishwasher
  • Private Outdoor Space
  • Air Conditioning
  • Parking
  • Swimming Pool

Location

Mortgage Calculator

Listing History

07/11/2026
Listed by Winvo Realty
$499,000

Property Details for 311 Harmony LN

Association

Amenities

  • Community Features: High Speed Internet, Park, Picnic Area

Exterior

Construction

  • Property Condition: Resale
  • Roof: Composition
  • Window Features: Aluminum Frames, Drapes, Screens
  • Year Built: 1980
  • Construction Materials: Stone
  • Exterior Features: Balcony

Features

  • Direction Faces: West
  • Other Structures: Shed(s)
  • Patio And Porch Features: Covered, Deck, Front Porch
  • View: Hill Country, Neighborhood, Park/Greenbelt, Trees/Woods

Measurements

  • Lot Features: Back Yard, Cleared, Cul-De-Sac, Few Trees, Front Yard, Landscaped, Level, Trees-Large (Over 40 Ft), Views
  • Lot Size Acres: 1.08
  • Lot Size Area: 1
  • Lot Size Square Feet: 47,044

Financial

Taxes

  • Parcel Number: 20830000000093
  • Tax Annual Amount: $6,633.02
  • Tax Assessed Value: $494,062.00
  • Tax Year: 2026

Interior

Features

  • Appliances: Built-In Electric Oven, Built-In Oven(s), Dishwasher, Disposal, Electric Range, Electric Oven, Water Softener Owned
  • Fireplace Features: Living Room, Masonry
  • Fireplaces Total: 1
  • Flooring: Carpet
  • Interior Features: Breakfast Bar, Cedar Closet(s), Ceiling Fan(s), Beamed Ceilings, High Ceilings, Laminate Counters, Eat-in Kitchen, Entrance Foyer, In-Law Floorplan, Open Floorplan, Pantry, Primary Bedroom On Main, Sauna, Washer Hookup, Wired For Data
  • Spa Features: Hot Tub

Measurements

  • Living Area: 1,781
  • Living Area Source: Public Records

Rooms

  • Bathrooms Full: 2
  • Bathrooms Total Integer: 2
  • Bedrooms Total: 3
  • Main Level Bedrooms: 1

Other

Location

  • Subdivision Name: Oakcrest Ranchettes Unit 03
  • Tax Block: 3
  • Tax Lot: 15

Parking

Parking

  • Attached Garage: Yes
  • Covered Spaces: 2
  • Garage Spaces: 2
  • Garage: Yes
  • Parking Features: Attached, Door-Multi, Driveway, Garage, Garage Door Opener, Garage Faces Front
  • Parking Total: 2

Schools

Elementary School

  • Elementary School: Wolf Ranch Elementary
  • Elementary School District: Georgetown ISD

High School

  • High School: East View
  • High School District: Georgetown ISD

Middle or Junior School

  • Middle Or Junior School: James Tippit
  • Middle Or Junior School District: Georgetown ISD

Utilities

Equipment

  • Cooling: Ceiling Fan(s), Central Air
  • Heating: Electric
  • Laundry Features: Washer Hookup
  • Sewer: Septic Tank
  • Utilities: Cable Available, Electricity Connected, Phone Available, Sewer Connected, Water Connected
  • Water Source: Public

Frequently Asked Questions

How many bedrooms and bathrooms does this single-family home have?

There are 3 bedrooms and 2 bathrooms in this single-family home at 311 Harmony LN.

What schools are nearby to 311 Harmony LN?

Nearby schools include the Wolf Ranch Elementary, James Tippit Middle School, and East View High School.

Does this single-family home have parking?

Yes, there are 2 parking spaces available for 311 Harmony LN.

What are the annual taxes for 311 Harmony LN?

Annual taxes for this single-family home are estimated at $6,633.

How does 311 Harmony LN compare to other single-family homes in Oakcrest?

This single-family home is listed 24% below the average price for single-family homes in Oakcrest and has been on the market for 80 less days than the typical home in this area.

What is the square footage on this single-family home?

According to the MLS, this listing is 1,781 sqft.

311 Harmony LN is a 3-bedroom, 2-bath single-family home for sale in Georgetown TX 78628. Listed on Prevu for 20 days at $499,000. This property features 1,781 square feet of living space, located in Oakcrest. The median listing price for single-family homes in this area is $662,500. Nearby schools include Wolf Ranch Elementary, James Tippit Middle School, and East View High School. The home offers private outdoor space, dishwasher, air conditioning, parking, and swimming pool. Explore more single-family home listings in Georgetown.

Based on information from ACTRIS and/or other sources. All data, including all measurements and calculations of area, is obtained from various sources and has not been, and will not be, verified by Prevu or the MLS. Information is provided exclusively for consumer's personal, non-commercial use and may not be used for any purpose other than to identify prospective properties consumer may be interested in purchasing.

Full MLS Disclaimers

Rebate estimate is indicative only and based on listing price and estimated buyer's agent commission paid by owner, if applicable. Final rebates are subject to Terms of Use and may vary due to final negotiated transaction terms.