

Prevu by reAlpha
BuySellBlogBrowse Listings

311 207th Street SEBothell, WA 98012

For Sale

$889,000

Smart Buyer Rebate $8,890

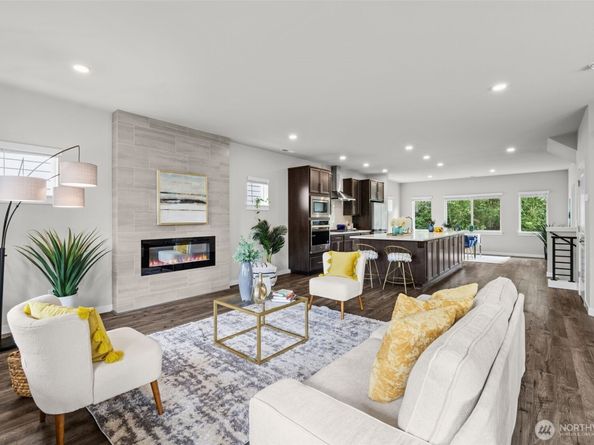
RARE 4-CAR GARAGE (gym or gaming room?!) Be the next proud owner of this amazing home offering 2,127 sq ft of wide-open spaces built for contemporary, care-free living at its finest! Chef’s kitchen serves up a massive 13-ft island with dual-sided cabinetry complemented by quartz countertops, high-end appliances and 5-burner gas stove for elevated everyday living and entertaining, alike. The open-concept main level flows to an expansive balcony, extending living space to outdoors (w/ solid walls for perfect privacy). Upstairs: ENORMOUS primary suite, 2 more large beds, same-level laundry & perfect loft office too! Just THREE years new & loaded with unparallelled upgrades, this NW contemporary detached home is a rare find including life enhancing features like superior storage (real-wood pantry alone reps over SIXTY linear ft of storage). Expandable Smart-Home system, AC, beautifully simple EZ-care landscaping. Ideally located near UW Bothell, well-connected to every public transit option and central to I-405, I-5, and arterials. Close to every shopping need and surrounded by vast menu of dining options, all within HIGHLY ACCLAIMED NORTHSHORE SCHOOLS. Surrounded by at least 3 parks and extra parking, low HOA dues keep costs manageable yet maintain the community's polished curb appeal. A rare combo of space, smart-home features, prime location and TRULY MOVE-IN READY, we are priced to beat new construction in overall value. Be sure to ASK ABOUT SELLER PAID INTEREST RATE BUY-DOWN

Listed by Emily Peña Howell

·

Best Choice Realty LLC

Listed by Mary Austin

·

Best Choice Realty LLC

Last updated September 15, 2026

·

Source: NWMLS #2572955

Listing Facts

  • TypeCondo
  • NeighborhoodFilbert-Winesap
  • Bedrooms3
  • Bathrooms3
  • Days on Prevu24
  • HOA/Maint. Fees$100.54/month
  • Taxes$7,324.33/year

Amenities

  • Dishwasher
  • Washer/Dryer
  • Pets Allowed
  • Air Conditioning
  • Parking

Location

Mortgage Calculator

Listing History

08/22/2026
Listed by Best Choice Realty LLC
$889,000
  1. 08/22/2026$889,000
    Listed by Best Choice Realty LLC

Property Details for 311 207th Street SE

Association

Amenities

  • Community Features: Athletic Court, Playground
  • Pets Allowed: Subject to Restrictions

Fees

  • Association Fee: $100.54 Monthly
  • Association Fee Includes: Common Area Maintenance

General

  • Number Of Units In Community: 49

Exterior

Construction

  • Number Of Units Total: 49
  • Roof: Composition
  • Stories Total: 3
  • Structure Type: House
  • Year Built: 2023
  • Architectural Style: Contemporary
  • Building Name: Easton Heights
  • Construction Materials: Cement Planked, Wood Products
  • Entry Location: Lower
  • Exterior Features: Cement Planked, Wood Products

Features

  • Direction Faces: South
  • View: Territorial

Measurements

  • Building Area Total: 2,127
  • Building Area Units: Square Feet
  • Lot Features: Adjacent To Public Land, Curbs, Paved, Sidewalk
  • Lot Size Acres: 0.05
  • Lot Size Square Feet: 2,448
  • Lot Size Units: Square Feet

Financial

Taxes

  • Parcel Number: 01217900000900
  • Tax Annual Amount: $7,324.33
  • Tax Year: 2027

Interior

Features

  • Appliances: Dishwasher, Disposal, Dryer, Microwave, Refrigerator, Stove(s)/Range(s), Tankless Water Heater, Washer
  • Fireplace Features: Electric
  • Fireplace: Yes
  • Fireplaces Total: 1
  • Flooring: Ceramic Tile, Laminate, Vinyl Plank, Carpet
  • Interior Features: Dryer-Electric, Fireplace, Ground Floor, Walk-In Closet(s), Water Heater

Rooms

  • Bathrooms Full: 1
  • Bathrooms Half: 1
  • Bathrooms Three Quarter: 1
  • Bathrooms Total Integer: 3
  • Bedrooms Total: 3
  • Main Level Bathrooms: 1

Other

Location

  • Subdivision Name: Thrashers Corner

Parking

Parking

  • Covered Spaces: 4
  • Garage: Yes
  • Parking Features: Individual Garage
  • Parking Total: 6

Schools

Elementary School

  • Elementary School: Crystal Springs Elem

High School

  • High School: Bothell Hs
  • High School District: Northshore

Middle or Junior School

  • Middle Or Junior School: Canyon Park Middle School

Utilities

Equipment

  • Has Cooling: Yes
  • Has Heating: Yes
  • Laundry Features: Electric Dryer Hookup

Frequently Asked Questions

How many bedrooms and bathrooms does this condo have?

There are 3 bedrooms and 3 bathrooms in this condo at 311 207th Street SE.

What schools are nearby to 311 207th Street SE?

Nearby schools include the Crystal Springs Elem Elementary School, Canyon Park Middle School, and Bothell Hs High School.

Does this condo have parking?

Yes, there are 6 parking spaces available for 311 207th Street SE.

Are pets allowed at 311 207th Street SE?

Yes, 311 207th Street SE allows pets. Check the Property Details for any relevant restrictions.

What are the annual taxes for 311 207th Street SE?

Annual taxes for this condo are estimated at $7,324.

How does 311 207th Street SE compare to other condos in Filbert-Winesap?

This condo is listed 13% below the average price for condos in Filbert-Winesap and has been on the market for 2 more days than the typical home in this area.

What building or home owners association is the condo part of?

This condo is in the Easton Heights building.

311 207th Street SE is a 3-bedroom, 3-bath condo for sale in Bothell WA 98012. Listed on Prevu for 24 days at $889,000. This property is located in Filbert-Winesap. The median listing price for condos in this area is $989,000. Nearby schools include Crystal Springs Elem Elementary School, Canyon Park Middle School, and Bothell Hs High School. Property amenities include dishwasher, pets allowed, air conditioning, parking, and washer/dryer. View other condo listings in Snohomish County.

Based on information from NWMLS and/or other sources. All data, including all measurements and calculations of area, is obtained from various sources and has not been, and will not be, verified by Prevu or the MLS. Information is provided exclusively for consumer's personal, non-commercial use and may not be used for any purpose other than to identify prospective properties consumer may be interested in purchasing.

Full MLS Disclaimers

Rebate estimate is indicative only and based on listing price and estimated buyer's agent commission paid by owner, if applicable. Final rebates are subject to Terms of Use and may vary due to final negotiated transaction terms.