Prevu by reAlpha
BuySellBlogBrowse Listings

3108 Via Serena S OLaguna Woods, CA 92637

For Sale

$699,888

Smart Buyer Rebate $6,999

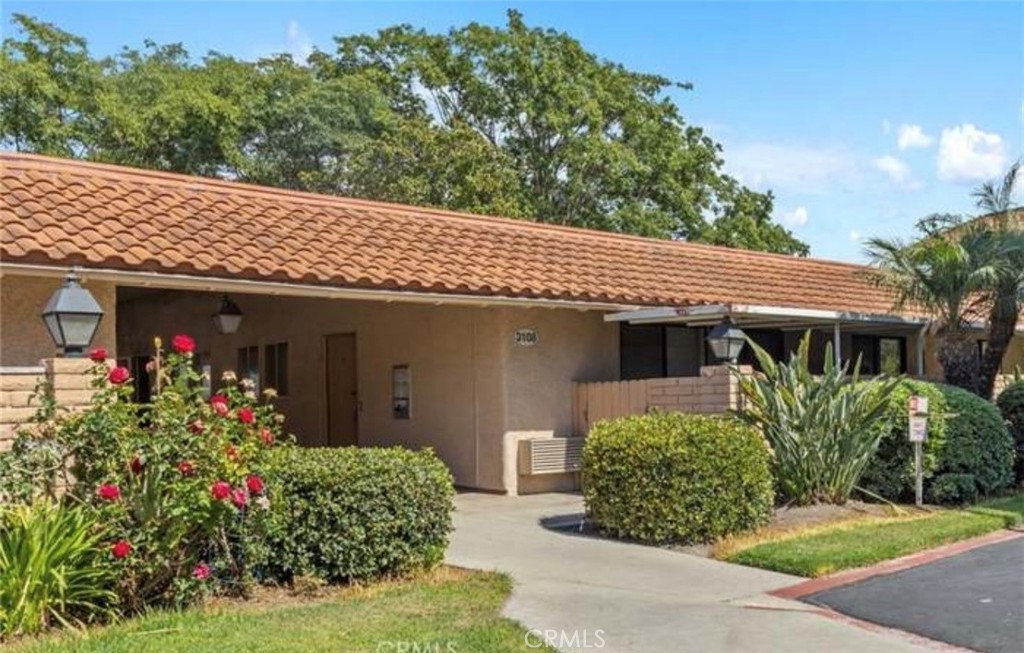
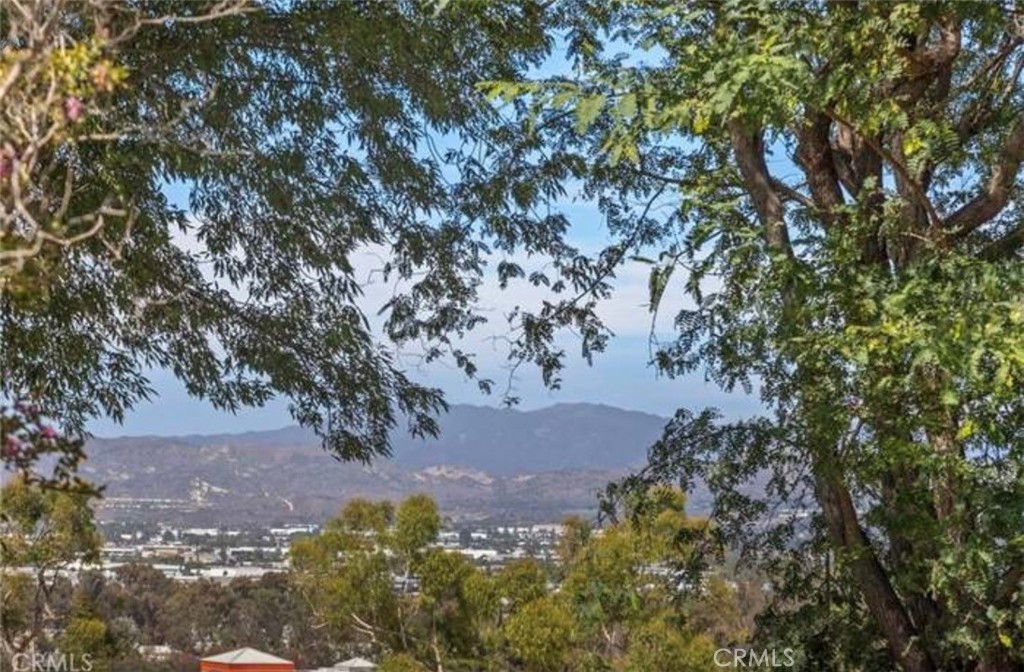
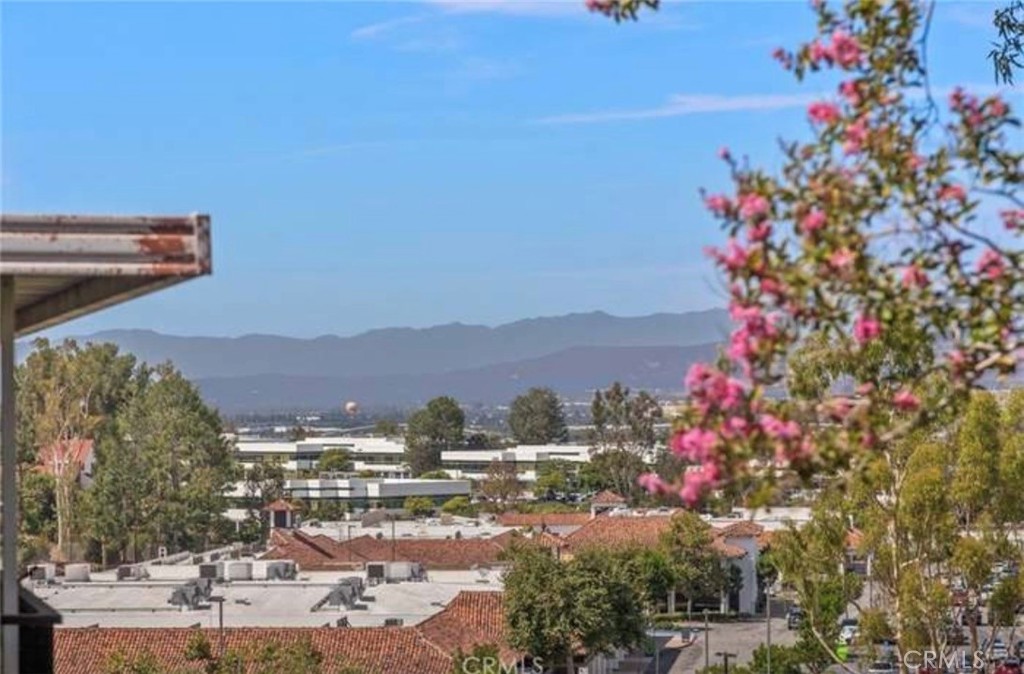
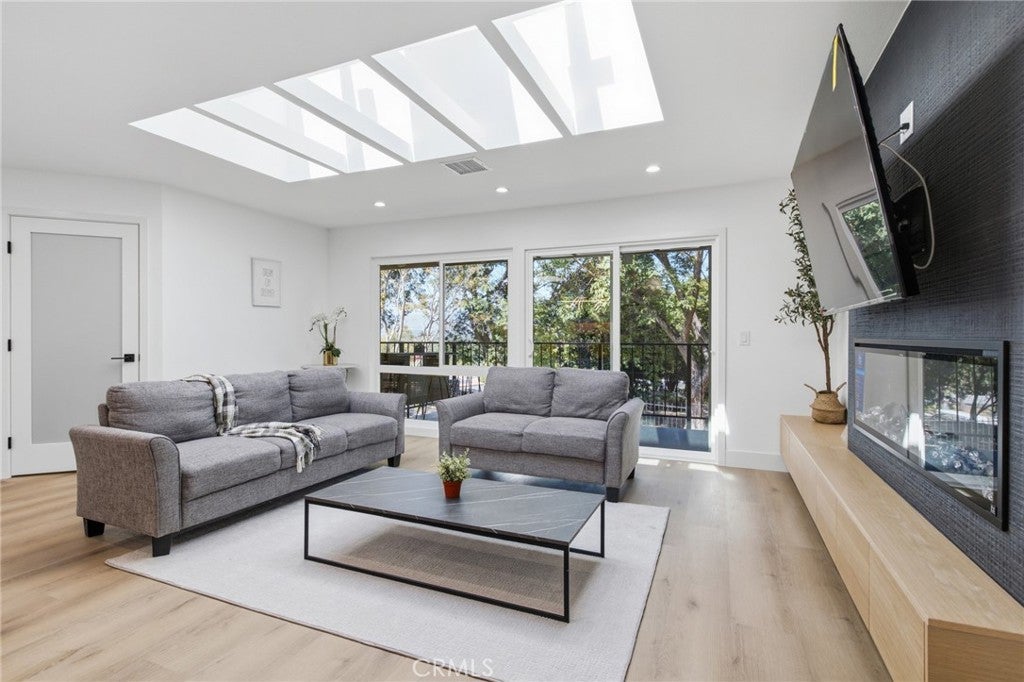
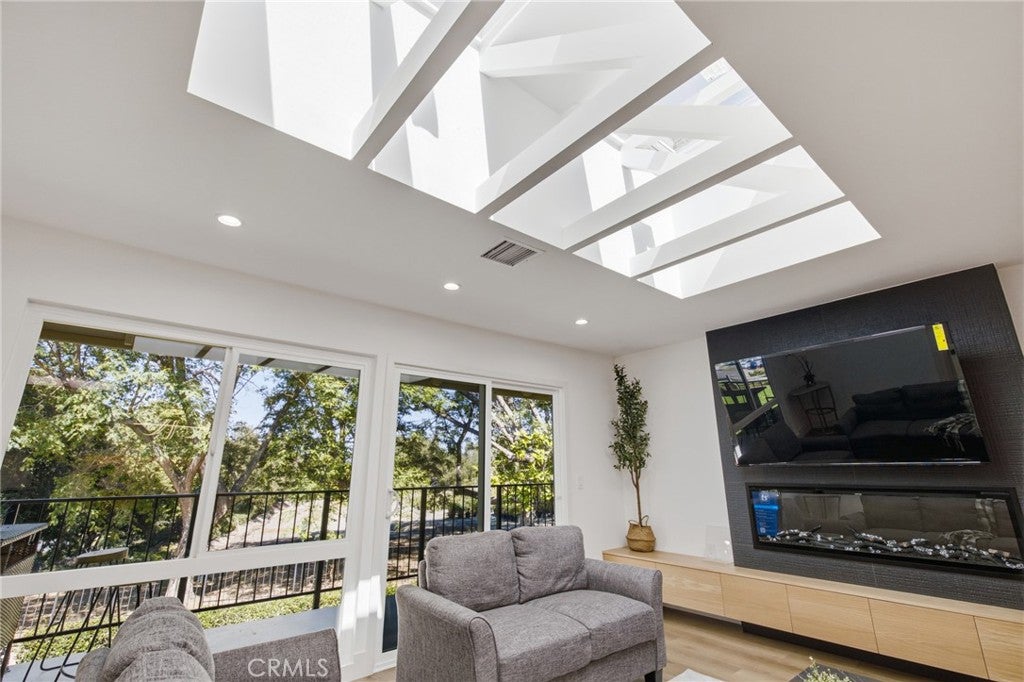
This Casa Vista stunner has been tastefully remodeled to exceed expectations with an open floor plan featuring multiple skylights located in kitchen, living room and master bedroom with privacy in the rear balcony. Enjoy warm summer evenings and cool ocean breezes from your balcony which backs to a tree nursery and offers fantastic mountain views. This home is also equipped with a brand-new HVAC system to keep you cool in the summertime and warm during chillier winter months. No expense has been spared with new windows, sliders, LVP flooring, recessed lighting, a remodeled kitchen and bathrooms and multiple skylights with automatic shades. A spacious walk-in-pantry closet has been added for convenience. Living room features a new flat screen TV, and custom TV niche, and a new electric fireplace below. Master Bedroom is spacious and features direct access to the beautiful master bathroom suite and walk in closet with skylight above for natural lighting. Both bathrooms have been completely remodeled into modern styled bathrooms featuring frameless glass shower doors, porcelain tiles, shaker cabinets, new sinks, faucets, quartz countertops, vanity lights, and mirrors. NO STAIRS OR STEPS from assigned carport nearby to your front door. Stacked new washer dryer set, custom front door with window for additional lighting and conveniently near Gate 9 entrance and Tesla Supercharging Station. Come enjoy the incredible amenities Laguna Woods has to offer those seeking an Active living style or retirement with the security of a Gated Community. This street has really beautiful views of the surrounding hills, making it great for long walks. From your balcony, you have views of snow-capped mountains in the winter, and lush, mature green trees behind you offering fantastic privacy. Laguna Woods Village is a Golfers Haven featuring 27-holes of championship golf. Residents are allowed to drive within the community in their golf carts as well. Other amenities include: 24-hour gated community with attendant, bus transportation, Equestrian center, 10-tennis court complex, pickle ball courts, Laguna Woods Village is close to beaches, shopping, restaurants, freeways, toll-roads, and medical facilities. Your monthly HOA includes water, trash, basic cable, landscaping, insurance and exterior building maintenance. Located only 6-7 miles from world class Laguna Beach and a couple miles from the fabulous Irvine Spectrum, this home and community are truly a special place to live!!


Listed by Yema Azizi

·

License #01496022

·

Nicholas Wolfs, Broker

·

949-933-2678

Last updated September 15, 2026

·

Source: CRMLS #PW26152559

Listing Facts

  • TypeCondo
  • NeighborhoodLaguna Woods
  • Bedrooms2
  • Bathrooms2
  • Days on Prevu62
  • HOA/Maint. Fees$909/month
  • Size1,080 sqft
  • Price per sqft$648

Amenities

  • Dishwasher
  • Private Outdoor Space
  • Washer/Dryer
  • Pets Allowed
  • Air Conditioning
  • Parking
  • Swimming Pool
  • Fitness Center

Location

Mortgage Calculator

Listing History

09/12/2026
Price Decreased
$699,888
08/14/2026
Price Decreased
$724,888
07/16/2026
Listed by Nicholas Wolfs, Broker
$749,888
  1. 09/12/2026$699,888
    Price Decreased
  2. 08/14/2026$724,888
    Price Decreased
  3. 07/16/2026$749,888
    Listed by Nicholas Wolfs, Broker

Property Details for 3108 Via Serena S O

Association

Amenities

  • Association Amenities: Billiard Room, Clubhouse, Sport Court, Fitness Center, Golf Course, Game Room, Insurance, Meeting Room, Management, Picnic Area, Pool, Recreation Room, Spa/Hot Tub
  • Community Features: Golf, Stable(s), Street Lights, Sidewalks, Gated, Pool
  • Pets Allowed: Yes

Fees

  • Association Fee: $909.00 Monthly
  • Association Fee Includes: Earthquake Insurance, Pest Control, Sewer

General

  • Association Name: Third Mutual
  • Number Of Units In Community: 12732

Exterior

Construction

  • Number Of Units Total: 1
  • Property Attached: Yes
  • Property Condition: Updated/Remodeled
  • Roof: Spanish Tile
  • Stories: 1
  • Stories Total: 1
  • Structure Type: House
  • Window Features: Double Pane Windows, Skylight(s)
  • Year Built: 1972
  • Architectural Style: Modern, See Remarks
  • Common Walls: No One Above, 1 Common Wall
  • Construction Materials: Stucco
  • Entry Level: 1
  • Entry Location: Ground
  • Exterior Features: Rain Gutters

Features

  • Direction Faces: East
  • Fencing: See Remarks, Wrought Iron
  • Patio And Porch Features: Rear Porch, Patio, See Remarks, Terrace
  • Pool Features: Community, Heated, Indoor, In Ground, Lap, See Remarks, Association
  • View: City Lights, Park/Greenbelt, Hills, Mountain(s), Trees/Woods

Measurements

  • Lot Features: Corner Lot, Sprinklers In Rear, Sprinklers In Front, Landscaped
  • Lot Size Acres: 5.63
  • Lot Size Area: 245,243
  • Lot Size Source: Assessor
  • Lot Size Square Feet: 245,243
  • Lot Size Units: Square Feet

Financial

Taxes

  • Parcel Number: 93220028

Interior

Features

  • Appliances: Dishwasher, Electric Cooktop, Electric Oven, Electric Range, Electric Water Heater, Disposal, Ice Maker, Microwave, Refrigerator, Range Hood, Vented Exhaust Fan, Dryer, Washer, Washer/Dryer Stacked
  • Fireplace Features: Electric, Living Room, See Remarks
  • Fireplace: Yes
  • Flooring: See Remarks
  • Interior Features: Breakfast Bar, Eat-in Kitchen, Open Floorplan, Pantry, Recessed Lighting, See Remarks, Storage, Walk-In Closet(s)
  • Spa Features: Community, See Remarks
  • Spa: Yes

Measurements

  • Living Area: 1,080
  • Living Area Units: Square Feet

Rooms

  • Bathrooms Full: 2
  • Bathrooms Total Integer: 2
  • Bedrooms Total: 2
  • Main Level Bathrooms: 2
  • Main Level Bedrooms: 2

Other

Location

  • Subdivision Name: Leisure World (LW)
  • Tax Lot: 3

Parking

Parking

  • Carport Spaces: 1
  • Carport: Yes
  • Parking Features: Assigned, Detached Carport, Storage
  • Parking Total: 1

Schools

High School

  • High School District: ABC Unified

Utilities

Equipment

  • Cooling: Central Air
  • Has Cooling: Yes
  • Electric: 220 Volts In Laundry
  • Heating: Central
  • Has Heating: Yes
  • Laundry Features: Electric Dryer Hookup, Inside, Laundry Closet, See Remarks
  • Sewer: Public Sewer
  • Utilities: Cable Available, Electricity Connected, Natural Gas Not Available, Phone Available, Sewer Connected, See Remarks, Water Connected
  • Water Source: See Remarks

Frequently Asked Questions

How many bedrooms and bathrooms does this condo have?

There are 2 bedrooms and 2 bathrooms in this condo at 3108 Via Serena S O.

Does this condo have parking?

Yes, there is 1 parking space available for 3108 Via Serena S O.

Are pets allowed at 3108 Via Serena S?

Yes, 3108 Via Serena S allows pets.

How does 3108 Via Serena S O compare to other condos in Laguna Woods?

This condo is listed 56% above the average price for condos in Laguna Woods and has been on the market for 32 less days than the typical home in this area.

What building or home owners association is the condo part of?

This condo is part of the Third Mutual home owners association.

What is the square footage on this condo?

According to the MLS, this listing is 1,080 sqft.

3108 Via Serena S O is a 2-bedroom, 2-bath condo for sale in Laguna Woods CA 92637. Listed on Prevu for 62 days at $699,888. This includes a recent price decrease of $25,000. This property features 1,080 square feet of living space, located in Laguna Woods. The median listing price for condos in this area is $435,000. Additional amenities include private outdoor space, dishwasher, pets allowed, air conditioning, fitness center, parking, swimming pool, and washer/dryer. Explore more condo listings in California.

Based on information from California Regional Multiple Listing Service, Inc. and/or other sources. All data, including all measurements and calculations of area, is obtained from various sources and has not been, and will not be, verified by Prevu or the MLS. Information is provided exclusively for consumer's personal, non-commercial use and may not be used for any purpose other than to identify prospective properties consumer may be interested in purchasing.

Full MLS Disclaimers

Rebate estimate is indicative only and based on listing price and estimated buyer's agent commission paid by owner, if applicable. Final rebates are subject to Terms of Use and may vary due to final negotiated transaction terms.