

Prevu by reAlpha
BuySellBlogBrowse Listings

3105 Mcbee Drive Plano, Texas 75025

For Sale

$499,900

Smart Buyer Rebate $4,999

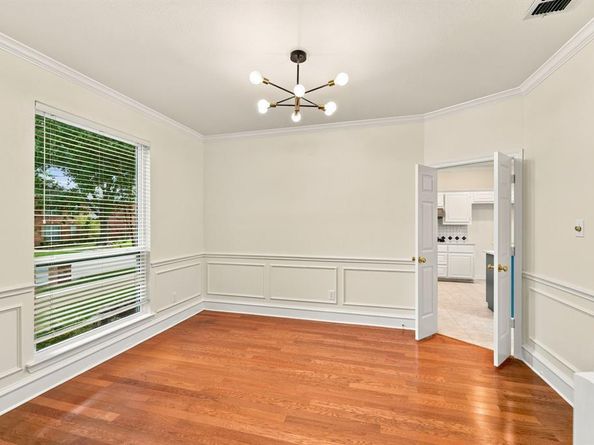
Welcome to this great West Plano beauty, in coveted Hunter's Glen North and Mathews Elementary, featuring a pool & hot tub. The curb appeal is stunning with a manicured lawn and great landscaping. As you walk into the foyer, you are greeted by a curved staircase, an open foyer, and a great view of the living area and backyard. This home is great for entertaining, with all living areas downstairs, including the home office & or fourth bedroom, which includes French doors for privacy. The main living area is downstairs and offers a cozy fireplace, a wall of windows to enjoy the beautiful view of the backyard and pool. The kitchen is oversized and offers a breakfast bar, eat-in casual dining area, and a built-in hutch, so much more! The stainless-steel appliances were replaced in 2025, along with the quartz countertops. The formal dining is right off the kitchen but can also be used as an additional flex space, second home office, or playroom. Upstairs, features the primary suite, ensuite bathroom, and secondary bedrooms. The primary bathroom features a separate shower with new shower glass doors, tile inserts, new lighting, double vanities, and a great walk-in closet. Now for some of the important updates (refer to detailed improvements and updates list in transaction desk): New windows (high-efficiency argon-filled), tinted on both interior and exterior panes, exterior siding (no paint required), a hot water heater, both AC and Furnace's replaced, new roof, pool and hot tub resurfaced, new carpet, and vinyl plank in all bathrooms and paint throughout. This home has been professionally cleaned and is ready for new owners. It's better than new!

Listed by Bernice Maez

·

Vivo Realty

·

214-705-7705

Last updated September 14, 2026

·

Source: NTREIS #21364968

Listing Facts

  • TypeSingle-family
  • NeighborhoodHunters Glen
  • Bedrooms4
  • Bathrooms3
  • Days on Prevu26
  • HOA/Maint. Fees$250/annual
  • Size2,181 sqft
  • Price per sqft$229

Amenities

  • Dishwasher
  • Pets Allowed
  • Air Conditioning
  • Parking
  • Swimming Pool

Location

Mortgage Calculator

Listing History

09/12/2026
Price Decreased
$499,900
08/20/2026
Listed by Vivo Realty
$525,000
  1. 09/12/2026$499,900
    Price Decreased
  2. 08/20/2026$525,000
    Listed by Vivo Realty

Property Details for 3105 Mcbee Drive

Association

Fees

  • Association Fee: $250.00 Annually
  • Association Fee Includes: Management Fees

Exterior

Construction

  • Roof: Asphalt, Shingle
  • Year Built: 1992
  • Year Built Details: Preowned
  • Architectural Style: Traditional
  • Construction Materials: Brick, Vinyl Siding

Features

  • Fencing: Back Yard, High Fence, Wood
  • Other Structures: Shed(s)
  • Pool Features: Gunite, Heated, In Ground, Outdoor Pool, Pool Sweep, Pool/Spa Combo, Pump, Water Feature

Measurements

  • Lot Features: Few Trees, Landscaped, Sprinkler System, Subdivision
  • Lot Size Acres: 0.15
  • Lot Size Area: 0
  • Lot Size Source: Assessor
  • Lot Size Square Feet: 6,534
  • Lot Size Units: Acres

Financial

Taxes

  • Parcel Number: R266000301401

Interior

Features

  • Appliances: Built-in Gas Range, Dishwasher, Disposal, Electric Oven, Gas Water Heater, Microwave, Plumbed For Gas In Kitchen
  • Fireplace Features: Brick, Den, Gas Logs, Gas Starter, Raised Hearth, Wood Burning
  • Fireplaces Total: 1
  • Flooring: Carpet, Ceramic Tile, Hardwood
  • Interior Features: Cable TV Available, Cathedral Ceiling(s), Decorative Lighting, High Speed Internet Available, Kitchen Island, Open Floorplan, Pantry, Vaulted Ceiling(s)

Measurements

  • Living Area: 2,181

Rooms

  • Bathrooms Full: 2
  • Bathrooms Half: 1
  • Bathrooms Total Integer: 3
  • Bedrooms Total: 4

Other

Location

  • Subdivision Name: Hunters Glen North
  • Tax Block: 3
  • Tax Lot: 14

Parking

Parking

  • Attached Garage: Yes
  • Covered Spaces: 2
  • Garage Spaces: 2
  • Garage: Yes
  • Parking Features: Alley Access, Driveway, Garage, Garage Door Opener, Garage Faces Rear, Inside Entrance, Kitchen Level

Schools

Elementary School

  • Elementary School: Mathews

Utilities

Equipment

  • Cooling: Ceiling Fan(s), Central Air, Electric, ENERGY STAR Qualified Equipment, Roof Turbine(s)
  • Heating: Central, ENERGY STAR Qualified Equipment, Fireplace(s), Natural Gas
  • Utilities: Alley, Cable Available, City Sewer, City Water, Concrete, Curbs, Electricity Available, Electricity Connected, Individual Gas Meter, Individual Water Meter, Natural Gas Available, Sidewalk

Frequently Asked Questions

How many bedrooms and bathrooms does this single-family home have?

There are 4 bedrooms and 3 bathrooms in this single-family home at 3105 Mcbee Drive .

What schools are nearby to 3105 Mcbee Drive ?

Nearby schools include the Mathews Elementary School.

Does this single-family home have parking?

Yes, there are 2 parking spaces available for 3105 Mcbee Drive .

How does 3105 Mcbee Drive compare to other single-family homes in Hunters Glen?

This single-family home is listed 16% below the average price for single-family homes in Hunters Glen and has been on the market for 34 less days than the typical home in this area.

What is the square footage on this single-family home?

According to the MLS, this listing is 2,181 sqft.

3105 Mcbee Drive is a 4-bedroom, 3-bath single-family home for sale in Plano Texas 75025. Listed on Prevu for 26 days at $499,900. This includes a recent price decrease of $25,100. This home features 2,181 square feet of living space, located in Hunters Glen. The median listing price for single-family homes in this area is $605,750. Nearby schools include Mathews Elementary School. Additional amenities include dishwasher, pets allowed, air conditioning, parking, and swimming pool. Explore more single-family home listings in Plano.

Based on information from NTREIS and/or other sources. All data, including all measurements and calculations of area, is obtained from various sources and has not been, and will not be, verified by Prevu or the MLS. Information is provided exclusively for consumer's personal, non-commercial use and may not be used for any purpose other than to identify prospective properties consumer may be interested in purchasing.

Full MLS Disclaimers

Rebate estimate is indicative only and based on listing price and estimated buyer's agent commission paid by owner, if applicable. Final rebates are subject to Terms of Use and may vary due to final negotiated transaction terms.