

Prevu by reAlpha
BuySellBlogBrowse Listings

3104 Barkwood Drive McKinney, Texas 75071

For Sale

$460,000

Smart Buyer Rebate $4,600

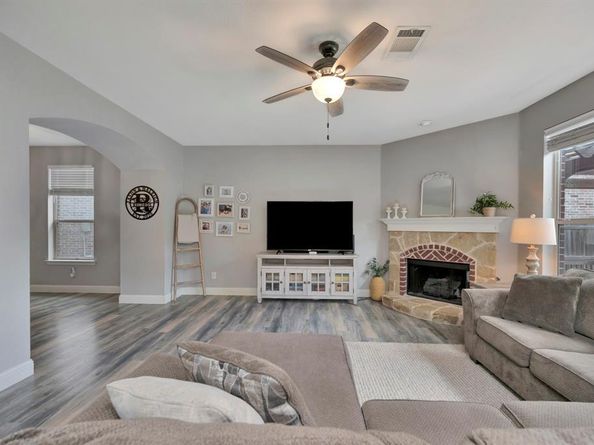
OPEN HOUSE SUNDAY, AUGUST 2ND FROM 1:00 PM TO 3:00 PM. Back on the market, with a brand-NEW ROOF AND GUTTERS installed in July 2026! Prime location in highly sought-after Prosper ISD, just one block from the elementary school. This beautiful four-bedroom home offers exceptional curb appeal with a stone elevation and welcoming front porch. Inside, you will find wood laminate flooring, new carpet with upgraded padding, updated fixtures, five-inch molding, and a cozy stone fireplace with gas logs. The kitchen features granite countertops, an elegant arabesque tile backsplash, pendant lighting, stainless steel appliances, and a large center island with a built-in beverage and wine refrigerator. A new electric range was installed in 2025, with a gas connection available for buyers who prefer gas cooking. The flexible floor plan includes a downstairs bedroom that is ideal for guests or a home office, plus three bedrooms upstairs, including the spacious primary suite. The primary bedroom features a bay window and a beautifully remodeled ensuite bath with a soaking tub, updated vanity, and custom closet. A large upstairs game room provides additional flexible living space. Major updates include a new roof and gutters installed in July 2026, an HVAC system replaced in 2023, both water heaters replaced in December 2022, and a new electric range and dishwasher installed in 2025. Outside, enjoy an enclosed outdoor living area with an arbor and built-in bar overlooking the oversized backyard. The garage includes epoxy flooring and overhead storage. A Ring alarm system with motion detectors and sensor lights will convey with the home.

Listed by Kathi Jones

·

Keller Williams Realty

·

817-584-1379

Last updated July 31, 2026

·

Source: NTREIS #21293764

Listing Facts

  • TypeSingle-family
  • NeighborhoodHeatherwood
  • Bedrooms4
  • Bathrooms3
  • Days on Prevu44
  • HOA/Maint. Fees$240/semi-annual
  • Size2,632 sqft
  • Price per sqft$175

Amenities

  • Dishwasher
  • Private Outdoor Space
  • Pets Allowed
  • Air Conditioning
  • Parking
  • Swimming Pool

Location

Mortgage Calculator

Listing History

07/31/2026
Status changed to Active
$460,000
07/19/2026
Status changed to Pending
$460,000
07/13/2026
Status changed to In Contract
$460,000
06/17/2026
Listed by Keller Williams Realty
$460,000

Property Details for 3104 Barkwood Drive

Association

Amenities

  • Community Features: Community Pool, Pool

Fees

  • Association Fee: $240.00 Semi-Annual
  • Association Fee Includes: Full Use Of Facilities

Exterior

Construction

  • Roof: Composition
  • Window Features: Bay Window(s), Window Coverings
  • Year Built: 2008
  • Year Built Details: Preowned
  • Architectural Style: Traditional
  • Construction Materials: Brick, Rock/Stone
  • Exterior Features: Covered Patio/Porch

Features

  • Fencing: Back Yard, Fenced, Full, Wood
  • Other Structures: Pergola
  • Patio And Porch Features: Covered, Rear Porch

Measurements

  • Lot Features: Few Trees, Interior Lot, Sprinkler System, Subdivision
  • Lot Size Acres: 0.14
  • Lot Size Area: 0
  • Lot Size Source: Assessor
  • Lot Size Square Feet: 6,316
  • Lot Size Units: Acres

Financial

Taxes

  • Parcel Number: R950400J05301

Interior

Features

  • Appliances: Dishwasher, Disposal, Electric Oven, Microwave, Plumbed For Gas In Kitchen
  • Fireplace Features: Gas Logs, Gas Starter, Living Room
  • Fireplaces Total: 1
  • Flooring: Carpet, Laminate
  • Interior Features: Eat-in Kitchen, Flat Screen Wiring, Granite Counters, High Speed Internet Available, Kitchen Island, Walk-In Closet(s)

Measurements

  • Living Area: 2,632

Rooms

  • Bathrooms Full: 3
  • Bathrooms Total Integer: 3
  • Bedrooms Total: 4

Other

Features

  • Accessibility Features: Accessible Approach With Ramp

General

  • Exclusions: 2 potted plants in front flowerbed, back porch furniture and firepit, backyard playset, washer/dryer, and 1 kitchen refrigerator.

Location

  • Subdivision Name: Heatherwood Ph Two B
  • Tax Block: J
  • Tax Lot: 53

Parking

Parking

  • Attached Garage: Yes
  • Covered Spaces: 2
  • Garage Spaces: 2
  • Garage: Yes
  • Parking Features: Covered, Driveway, Epoxy Flooring, Garage Door Opener, Garage Double Door

Schools

Elementary School

  • Elementary School: John A Baker

Utilities

Equipment

  • Cooling: Central Air, Electric
  • Heating: Central, Electric, Fireplace(s), Natural Gas
  • Laundry Features: Utility Room, Full Size W/D Area
  • Utilities: City Sewer, City Water, Electricity Connected, Individual Gas Meter, Individual Water Meter, Natural Gas Available

Frequently Asked Questions

How many bedrooms and bathrooms does this single-family home have?

There are 4 bedrooms and 3 bathrooms in this single-family home at 3104 Barkwood Drive .

What schools are nearby to 3104 Barkwood Drive ?

Nearby schools include the John A Baker Elementary School.

Does this single-family home have parking?

Yes, there are 2 parking spaces available for 3104 Barkwood Drive .

How does 3104 Barkwood Drive compare to other single-family homes in Heatherwood?

This single-family home is listed 16% below the average price for single-family homes in Heatherwood and has been on the market for 63 less days than the typical home in this area.

What is the square footage on this single-family home?

According to the MLS, this listing is 2,632 sqft.

3104 Barkwood Drive is a 4-bedroom, 3-bath single-family home for sale in McKinney Texas 75071. Available on Prevu for 44 days at $460,000. This residence features 2,632 square feet of living space, located in Heatherwood. The median listing price for single-family homes in this area is $519,900. Nearby schools include John A Baker Elementary School. Property amenities include private outdoor space, dishwasher, pets allowed, air conditioning, parking, and swimming pool. Browse more single-family home listings in McKinney.

Based on information from NTREIS and/or other sources. All data, including all measurements and calculations of area, is obtained from various sources and has not been, and will not be, verified by Prevu or the MLS. Information is provided exclusively for consumer's personal, non-commercial use and may not be used for any purpose other than to identify prospective properties consumer may be interested in purchasing.

Full MLS Disclaimers

Rebate estimate is indicative only and based on listing price and estimated buyer's agent commission paid by owner, if applicable. Final rebates are subject to Terms of Use and may vary due to final negotiated transaction terms.