

Prevu by reAlpha
BuySellBlogBrowse Listings

3103 Garwood ST 1Austin, TX 78702

For Sale

$1,050,000

Smart Buyer Rebate $10,500

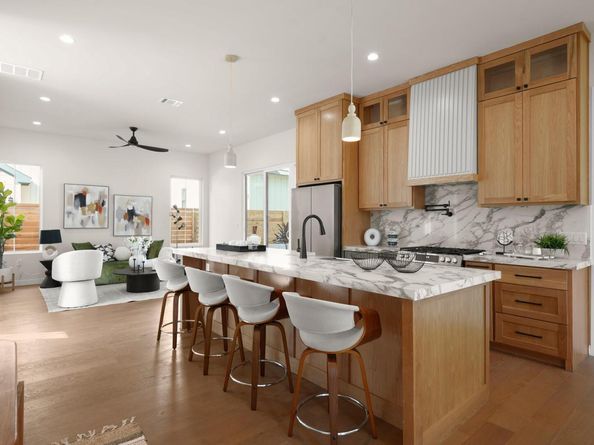
At 2,082 sq ft, Unit 1, built by Roma Homes, offers the most space and flexibility —designed for buyers who want room to live, grow, and settle in long-term. The main level features an open-concept layout with 10’ ceilings and a natural flow between kitchen, dining, and living spaces, creating an airy, comfortable environment for both everyday life and entertaining. Upstairs, three well-proportioned bedrooms are complemented by a dedicated work space and a cozy reading nook, ideal for working from home, play and relaxation. The primary suite is spacious and thoughtfully positioned for privacy. What truly sets Unit 1 apart is how it lives like a standalone home—with a private driveway and a large fenced-in side yard that offers a generous outdoor space and separation not often found in East Austin. Garwood is a well-established street in the heart of East Austin lined with beautiful mature trees and steps from Flitch coffee, Squatch Fitness, Kinda Tropical, the hike and bike trail, HEB on 7th and the Cepeda Library.

Listed by Katie Wehrli

·

License #779770

·

eXp Realty, LLC

·

(260) 341-2829

Last updated July 30, 2026

·

Source: ACTRIS #1064970

Listing Facts

  • TypeSingle-family
  • NeighborhoodGovalle
  • Bedrooms3
  • Bathrooms4
  • Days on Prevu57
  • Taxes$7,129.71/year
  • Size2,082 sqft
  • Price per sqft$504

Amenities

  • Dishwasher
  • Private Outdoor Space
  • Air Conditioning
  • Parking
  • Swimming Pool

Location

Mortgage Calculator

Listing History

06/04/2026
Listed by eXp Realty, LLC
$1,050,000

Property Details for 3103 Garwood ST 1

Association

Amenities

  • Community Features: See Remarks

Fees

  • Association Fee Includes: See Remarks

General

  • Association Name: 3103 Garwood Condominiums

Exterior

Construction

  • New Construction: Yes
  • Property Condition: New Construction
  • Roof: Shingle
  • Window Features: Double Pane Windows
  • Year Built: 2026
  • Builder Name: Roma Texas Holdings LLC
  • Construction Materials: Concrete, Glass, Spray Foam Insulation
  • Exterior Features: Balcony, Lighting

Features

  • Direction Faces: NE
  • Fencing: Back Yard
  • Patio And Porch Features: Patio, Side Porch
  • View: Neighborhood

Measurements

  • Lot Features: Curbs, Landscaped, Native Plants
  • Lot Size Acres: 0.25
  • Lot Size Area: 0
  • Lot Size Square Feet: 11,011

Financial

Taxes

  • Parcel Number: 02041307040000
  • Tax Annual Amount: $7,129.71
  • Tax Assessed Value: $532,040.00
  • Tax Year: 2026

Interior

Features

  • Appliances: Dishwasher, Disposal, Exhaust Fan, Gas Range, Microwave, Gas Oven, RNGHD, Refrigerator, Stainless Steel Appliance(s)
  • Flooring: Tile, Wood
  • Interior Features: Ceiling Fan(s), High Ceilings, Quartz Counters, Electric Dryer Hookup, Gas Dryer Hookup, Kitchen Island, Open Floorplan, Pantry, Recessed Lighting, Walk-In Closet(s)

Measurements

  • Living Area: 2,082
  • Living Area Source: Builder

Rooms

  • Bathrooms Full: 3
  • Bathrooms Half: 1
  • Bathrooms Total Integer: 4
  • Bedrooms Total: 3

Other

Environmental

  • Green Energy Efficient: Insulation, Water Heater, Windows

Features

  • Accessibility Features: Visitable

Location

  • Subdivision Name: Brass G M
  • Tax Block: 2
  • Tax Lot: 20

Parking

Parking

  • Covered Spaces: 1
  • Garage Spaces: 1
  • Garage: Yes
  • Parking Features: Garage
  • Parking Total: 2

Schools

Elementary School

  • Elementary School: Govalle
  • Elementary School District: Austin ISD

High School

  • High School: Eastside Early College
  • High School District: Austin ISD

Middle or Junior School

  • Middle Or Junior School: Kealing
  • Middle Or Junior School District: Austin ISD

Utilities

Equipment

  • Cooling: Ceiling Fan(s), Central Air
  • Heating: Central
  • Laundry Features: Electric Dryer Hookup, Gas Dryer Hookup
  • Sewer: Public Sewer
  • Utilities: Electricity Connected, Natural Gas Connected, Sewer Connected, Water Connected
  • Water Source: Public

Frequently Asked Questions

How many bedrooms and bathrooms does this single-family home have?

There are 3 bedrooms and 4 bathrooms in this single-family home at 3103 Garwood ST 1.

What schools are nearby to 3103 Garwood ST 1?

Nearby schools include the Govalle Elementary School, Kealing Middle School, and Eastside Early College High School.

Does this single-family home have parking?

Yes, there is 1 parking space available for 3103 Garwood ST 1.

What are the annual taxes for 3103 Garwood ST 1?

Annual taxes for this single-family home are estimated at $7,129.

How does 3103 Garwood ST 1 compare to other single-family homes in Govalle?

This single-family home is listed 27% above the average price for single-family homes in Govalle and has been on the market for 12 less days than the typical home in this area.

What building or home owners association is the single-family home part of?

This single-family home is part of the 3103 Garwood Condominiums home owners association.

What is the square footage on this single-family home?

According to the MLS, this listing is 2,082 sqft.

3103 Garwood ST 1 is a 3-bedroom, 4-bath single-family home for sale in Austin TX 78702. Listed on Prevu for 57 days at $1,050,000. This home features 2,082 square feet of living space, located in Govalle. The median listing price for single-family homes in this area is $789,000. Nearby schools include Govalle Elementary School, Kealing Middle School, and Eastside Early College High School. Additional amenities include private outdoor space, dishwasher, air conditioning, parking, and swimming pool. Browse more single-family home listings in Austin.

Based on information from ACTRIS and/or other sources. All data, including all measurements and calculations of area, is obtained from various sources and has not been, and will not be, verified by Prevu or the MLS. Information is provided exclusively for consumer's personal, non-commercial use and may not be used for any purpose other than to identify prospective properties consumer may be interested in purchasing.

Full MLS Disclaimers

Rebate estimate is indicative only and based on listing price and estimated buyer's agent commission paid by owner, if applicable. Final rebates are subject to Terms of Use and may vary due to final negotiated transaction terms.