

Prevu by reAlpha
BuySellBlogBrowse Listings

3100 Jeanetta Street 1403Houston, TX 77063

For Sale

$89,900

Smart Buyer Rebate - Ask

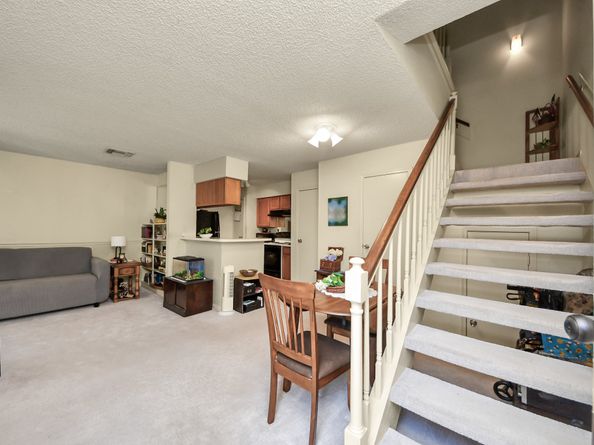
Houston 77063 condo for sale in gated Chambord. This corner-unit, two-story condo offers 864 sq ft, 1 bedroom, 1 full bath and 1 half bath. The upstairs bedroom is an open loft with no door; the full bath is upstairs. Downstairs are the living/dining areas, kitchen, laundry and half bath. The living room features a wood-burning fireplace and built-in storage. Enjoy a covered patio and upstairs balcony. Assigned covered parking, community pool, refrigerator and stacked washer/dryer are included. 2026 service includes A/C service, plumbing inspection, faucet-cartridge work, fireplace and dryer-duct evaluations, appliance inspections and stove service/cleaning. Near Westheimer Road, shopping, dining and major Houston routes. View photos and virtual tour, then schedule a showing.

Listed by Violet Gonzalez

·

License #0623317

·

Crown Eagle Realty

·

713-375-4110

Last updated October 30, 2026

·

Source: HAR #81164337

Listing Facts

  • TypeCondo
  • NeighborhoodMid West
  • Bedrooms1
  • Bathrooms1.5
  • Days on Prevu145
  • HOA/Maint. Fees$350/month
  • Taxes$2,094/year
  • Size864 sqft
  • Price per sqft$104

Amenities

  • Private Outdoor Space
  • Washer/Dryer
  • Pets Allowed
  • Air Conditioning
  • Swimming Pool

Location

Mortgage Calculator

Listing History

10/19/2026
Price Decreased
$89,900
08/12/2026
Price Decreased
$95,000
06/08/2026
Status changed to Active
$99,900
06/08/2026
Listed by Crown Eagle Realty
$99,900
  1. 10/19/2026$89,900
    Price Decreased
  2. 08/12/2026$95,000
    Price Decreased
  3. 06/08/2026$99,900
    Status changed to Active
  4. 06/08/2026$99,900
    Listed by Crown Eagle Realty

Property Details for 3100 Jeanetta Street 1403

Association

Amenities

  • Association Amenities: Controlled Access, Maintenance Grounds, Pool, Gated
  • Community Features: Community Pool
  • Pets Allowed: Pet Restrictions

Fees

  • Association Fee: $350.00 Monthly
  • Association Fee Includes: Common Areas, Insurance, Maintenance Structure, Sewer, Trash, Water

General

  • Association Name: Goodwin

Exterior

Construction

  • Roof: Composition
  • Stories: 2
  • Stories Total: 2
  • Window Features: Window Coverings
  • Year Built: 1980
  • Architectural Style: Loft, Traditional
  • Construction Materials: Brick, Wood Siding
  • Exterior Features: Balcony, Deck, Fence, Patio

Features

  • Direction Faces: South
  • Patio And Porch Features: Balcony, Deck, Patio
  • Pool Features: Association
  • View: Southern Exposure

Measurements

  • Building Area Total: 864
  • Lot Size Area: 109,739
  • Lot Size Source: Appraiser
  • Lot Size Units: Square Feet

Financial

Taxes

  • Parcel Number: 114-870-014-0003
  • Tax Annual Amount: $2,094.00
  • Tax Year: 2025

Interior

Features

  • Appliances: Dryer, Washer/Dryer Stacked, Electric Oven, Electric Range, Microwave, Oven, Washer, Refrigerator
  • Fireplace Features: Gas Log, Wood Burning
  • Fireplace: Yes
  • Fireplaces Total: 1
  • Flooring: Carpet, Tile
  • Interior Features: High Ceilings, Laminate Counters, Tub Shower, Upper Level Primary, Window Treatments, Ceiling Fan(s)

Measurements

  • Living Area: 864
  • Living Area Source: Appraiser

Rooms

  • Bathrooms Full: 1
  • Bathrooms Half: 1
  • Bathrooms Total Integer: 2
  • Bedrooms Total: 1
  • Rooms Total: 4

Other

Location

  • Subdivision Name: Chambord Condo Ph A

Parking

Parking

  • Carport Spaces: 1
  • Carport: Yes
  • Parking Features: Additional Parking, Assigned, Controlled Entrance, Carport, Detached Carport, None

Schools

Elementary School

  • Elementary School: EMERSON ELEMENTARY SCHOOL (HOUSTON)
  • Elementary School District: 27 - Houston

High School

  • High School: WISDOM HIGH SCHOOL
  • High School District: 27 - Houston

Middle or Junior School

  • Middle Or Junior School: REVERE MIDDLE SCHOOL
  • Middle Or Junior School District: 27 - Houston

Utilities

Equipment

  • Cooling: Central Air, Electric
  • Has Cooling: Yes
  • Heating: Central, Electric
  • Has Heating: Yes
  • Laundry Features: Laundry In Utility Room, Electric Dryer Hookup, Stacked
  • Sewer: Public Sewer
  • Water Source: Public

Frequently Asked Questions

How many bedrooms and bathrooms does this condo have?

There is 1 bedroom and 1.5 bathrooms in this condo at 3100 Jeanetta Street 1403.

What schools are nearby to 3100 Jeanetta Street 1403?

Nearby schools include the EMERSON ELEMENTARY SCHOOL (HOUSTON), REVERE MIDDLE SCHOOL, and WISDOM HIGH SCHOOL.

Are pets allowed at 3100 Jeanetta Street?

Yes, 3100 Jeanetta Street allows pets. Check the Property Details for any relevant restrictions.

What are the annual taxes for 3100 Jeanetta Street 1403?

Annual taxes for this condo are estimated at $2,094.

How does 3100 Jeanetta Street 1403 compare to other condos in Mid West?

This condo is listed 34% below the average price for condos in Mid West and has been on the market for 38 more days than the typical home in this area.

What building or home owners association is the condo part of?

This condo is part of the Goodwin home owners association.

What is the square footage on this condo?

According to the MLS, this listing is 864 sqft.

3100 Jeanetta Street 1403 is a 1-bedroom, 1.5-bath condo for sale in Houston TX 77063. Listed on Prevu for 145 days at $89,900. This includes a recent price decrease of $5,100. This property features 864 square feet of living space, located in Mid West. The median listing price for condos in this area is $237,500. Nearby schools include EMERSON ELEMENTARY SCHOOL (HOUSTON), REVERE MIDDLE SCHOOL, and WISDOM HIGH SCHOOL. Additional amenities include private outdoor space, pets allowed, air conditioning, swimming pool, and washer/dryer. View other condo listings in Houston.

Based on information from Houston Realtors Information Service, Inc. and/or other sources. All data, including all measurements and calculations of area, is obtained from various sources and has not been, and will not be, verified by Prevu or the MLS. Information is provided exclusively for consumer's personal, non-commercial use and may not be used for any purpose other than to identify prospective properties consumer may be interested in purchasing.

Full MLS Disclaimers

Rebate estimate is indicative only and based on listing price and estimated buyer's agent commission paid by owner, if applicable. Final rebates are subject to Terms of Use and may vary due to final negotiated transaction terms.