

Prevu by reAlpha
BuySellBlogBrowse Listings

3100 Huron Street 4JDenver, CO 80202

For Sale

$478,000

Smart Buyer Rebate $4,780

Experience downtown Denver living from this pristine, beautifully maintained top-floor loft in Jack Kerouac Lofts! Soaring ceilings, expansive windows, and high-end lighting create a bright, airy atmosphere, while sweeping city views—including Coors Field—provide a striking urban backdrop. The open layout features beautiful floors, a well-appointed kitchen, one bedroom, one bathroom, and a walk-in closet. Enjoy the convenience of a secure building and a deeded parking space in the climate-controlled garage. Situated on a cul-de-sac (dead-end) with no through traffic, this well-maintained community offers reasonable HOA fees and easy access to Coors Field, restaurants, shopping, Ball Arena, and downtown’s vibrant events and nightlife. Looking for rental flexibility? Ask the listing agent about short- and long-term rental opportunities in this downtown location! Make your move with attractive financing options! Ask the listing agent about the seller-offered 2/1 buydown or a 7 year ARM option and how each could help lower your interest rate and monthly mortgage payments. This is an exceptional opportunity to enjoy elevated city living in the heart of downtown Denver!

Listed by Gina Moritzky

·

License #26924N

·

eXp Realty, LLC

·

303-870-8855

Last updated October 18, 2026

·

Source: REColorado #9796498

Listing Facts

  • TypeCondo
  • NeighborhoodBallpark Collective
  • Bedrooms1
  • Bathrooms1
  • Days on Prevu13
  • HOA/Maint. Fees$440.04/month
  • Taxes$2,501/year
  • Size1,028 sqft
  • Price per sqft$465

Amenities

  • Dishwasher
  • Washer/Dryer
  • Air Conditioning
  • Parking

Location

Mortgage Calculator

Listing History

10/18/2026
Listed by eXp Realty, LLC
$478,000
  1. 10/18/2026$478,000
    Listed by eXp Realty, LLC

Property Details for 3100 Huron Street 4J

Association

Amenities

  • Association Amenities: Elevator(s)

Fees

  • Association Fee: $440.04 Monthly
  • Association Fee Includes: Maintenance Grounds, Maintenance Structure, Recycling, Sewer, Snow Removal, Trash, Water

General

  • Association Name: LCM Property Management

Exterior

Construction

  • Property Attached: Yes
  • Property Condition: Updated/Remodeled
  • Roof: Composition, Other
  • Structure Type: Mid Rise (4-7)
  • Window Features: Double Pane Windows
  • Year Built: 2005
  • Architectural Style: Loft
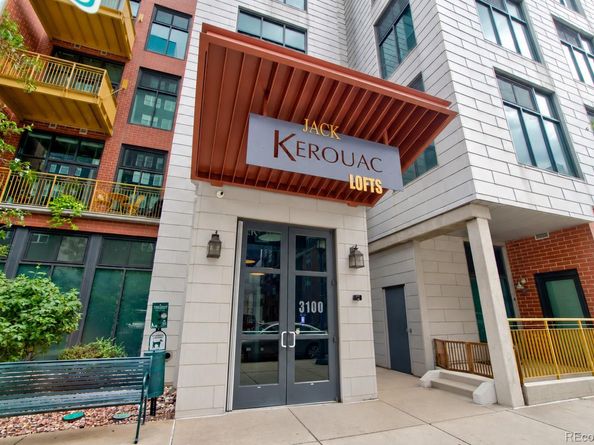
  • Building Name: JACK KEROUAC LOFTS CONDOS
  • Common Walls: Something Below, 2+ Common Walls
  • Construction Materials: Brick, Frame
  • Entry Level: 4
  • Entry Location: Ground
  • Exterior Features: Balcony

Features

  • View: City

Measurements

  • Building Area Total: 1,028
  • Lot Features: Cul-De-Sac
  • Lot Size Acres: 0.93
  • Lot Size Area: 40,529
  • Lot Size Square Feet: 40,529
  • Lot Size Units: Square Feet

Financial

Taxes

  • Parcel Number: 2278-00-145
  • Tax Annual Amount: $2,501.00
  • Tax Year: 2025

Interior

Features

  • Appliances: Cooktop, Dishwasher, Disposal, Dryer, Microwave, Oven, Refrigerator, Self Cleaning Oven, Washer
  • Flooring: Wood
  • Interior Features: Ceiling Fan(s), Eat-in Kitchen, Entrance Foyer, Granite Counters, High Ceilings, High Speed Internet, Kitchen Island, No Stairs, Open Floorplan, Smart Thermostat, Smoke Free, Walk-In Closet(s)

Measurements

  • Living Area: 1,028

Rooms

  • Bathrooms Full: 1
  • Bathrooms Total Integer: 1
  • Bedrooms Total: 1
  • Main Level Bathrooms: 1
  • Main Level Bedrooms: 1

Other

Environmental

  • Green Energy Efficient: Thermostat

General

  • Exclusions: SELLER'S PERSONAL PROPERTY

Location

  • Subdivision Name: Ball Park

Parking

Parking

  • Parking Features: Concrete, Heated Garage, Lighted, Storage
  • Parking Total: 1

Schools

Elementary School

  • Elementary School: Gilpin
  • Elementary School District: Denver 1

High School

  • High School: East
  • High School District: Denver 1

Middle or Junior School

  • Middle Or Junior School: DSST: Cole
  • Middle Or Junior School District: Denver 1

Utilities

Equipment

  • Cooling: Central Air
  • Heating: Forced Air
  • Laundry Features: In Unit, Laundry Closet
  • Sewer: Community Sewer

Frequently Asked Questions

How many bedrooms and bathrooms does this condo have?

There is 1 bedroom and 1 bathroom in this condo at 3100 Huron Street 4J.

What schools are nearby to 3100 Huron Street 4J?

Nearby schools include the Gilpin Elementary School, DSST: Cole Middle School, and East High School.

Does this condo have parking?

Yes, there is 1 parking space available for 3100 Huron Street 4J.

What are the annual taxes for 3100 Huron Street 4J?

Annual taxes for this condo are estimated at $2,501.

How does 3100 Huron Street 4J compare to other condos in Ballpark Collective?

This condo is listed 24% below the average price for condos in Ballpark Collective and has been on the market for 145 less days than the typical home in this area.

What building or home owners association is the condo part of?

This condo is in the JACK KEROUAC LOFTS CONDOS building and is part of the LCM Property Management home owners association.

What is the square footage on this condo?

According to the MLS, this listing is 1,028 sqft.

3100 Huron Street 4J is a 1-bedroom, 1-bath condo for sale in Denver CO 80202. Listed on Prevu for 13 days at $478,000. This property features 1,028 square feet of living space, located in Ballpark Collective. The median listing price for condos in this area is $505,000. Nearby schools include Gilpin Elementary School, DSST: Cole Middle School, and East High School. Property amenities include dishwasher, air conditioning, parking, and washer/dryer. Browse more condo listings in Denver.

The content relating to real estate for sale in this Web site comes in part from the Internet Data eXchange ("IDX") program of METROLIST, INC., DBA RECOLORADO® Real estate listings held by brokers other than Prevu are marked with the IDX Logo. This information is being provided for the consumers' personal, non-commercial use and may not be used for any other purpose. All information subject to change and should be independently verified.

Full MLS Disclaimers

Rebate estimate is indicative only and based on listing price and estimated buyer's agent commission paid by owner, if applicable. Final rebates are subject to Terms of Use and may vary due to final negotiated transaction terms.