

Prevu by reAlpha
BuySellBlogBrowse Listings

310 W 263rd StreetBronx, NY 10471

For Sale

$789,000

Smart Buyer Rebate $7,225

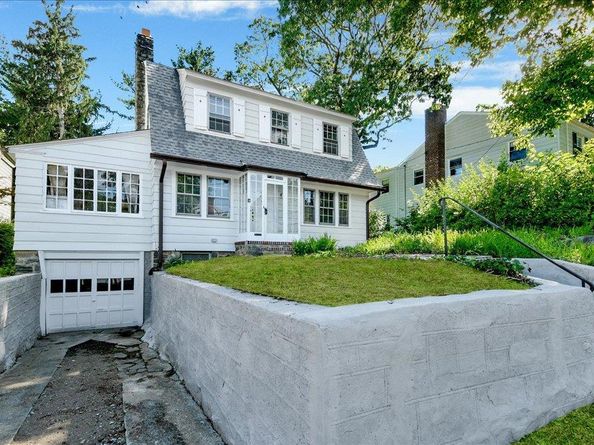
This classic Dutch Colonial house is set on an extra-large lot, up and back from a quiet street in North Riverdale, with privacy and expansive views. The exterior has been fully renovated, with a completely new roof, full exterior painting and fresh masonry. The main level includes a living room with fireplace, a dining room, half bathroom, a large kitchen and a light-filled windowed sun porch, with the living room, kitchen and porch looking out to the spacious backyard accessed through a back door in the kitchen. Upstairs, the attractive layout includes a total of four bedrooms, two bedrooms looking out to the backyard with treetop views, two full bathrooms, and two more bedrooms at the front that are currently configured as a master bedroom suite. The interior offers a clean slate for personal design, particularly in the kitchen and bathrooms, to fit individual tastes and needs. The unfinished full basement has plenty of storage space, laundry and direct access to the backyard and garage. The house has a one-car attached garage and a two car driveway for additional parking. It is just a short walk to public transportation both on Broadway and on Riverdale Avenue for access to Manhattan, offering a perfect blend of city living and suburban tranquility.

Listed by Walter F. Sarmiento

·

RE/MAX Distinguished Hms.&Prop

·

914-346-8255

Last updated September 05, 2026

·

Source: OneKey #1021304

Listing Facts

  • TypeSingle-family
  • NeighborhoodNorth Riverdale
  • Bedrooms4
  • Bathrooms3
  • Days on Prevu71
  • Taxes$11,612/year
  • Size1,687 sqft
  • Price per sqft$468

Amenities

  • Parking

Location

Mortgage Calculator

Listing History

09/04/2026
Status changed to Active
$789,000
09/02/2026
Status changed to Expired
$789,000
09/01/2026
Status changed to Active
$789,000
09/01/2026
Status changed to Expired
$789,000
08/29/2026
Price Decreased
$789,000
08/04/2026
Status changed to Active
$839,000
07/27/2026
Status changed to Temporarily Off Market
$839,000
07/06/2026
Listed by RE/MAX Distinguished Hms.&Prop
$839,000
  1. 09/04/2026$789,000
    Status changed to Active
  2. 09/02/2026$789,000
    Status changed to Expired
  3. 09/01/2026$789,000
    Status changed to Active
  4. 09/01/2026$789,000
    Status changed to Expired
  5. 08/29/2026$789,000
    Price Decreased
  6. 08/04/2026$839,000
    Status changed to Active
  7. 07/27/2026$839,000
    Status changed to Temporarily Off Market
  8. 07/06/2026$839,000
    Listed by RE/MAX Distinguished Hms.&Prop

Estimated Closing Costs

Attorney Fees
$4,000
Title Insurance
$3,551
Bank Attorney
$1,500
Mortgage Recording Tax
$12,150
Other Closing Costs
$4,000
Total
$25,201

Estimated closing costs are based on the list price of $789,000 and a 20% downpayment. These estimates are for indicative purposes only. Actual closing costs may vary for each transaction. See the Closing Costs Calculator for calculations specific to your situation.

Property Details for 310 W 263rd Street

Exterior

Construction

  • Year Built: 1925
  • Architectural Style: Colonial
  • Construction Materials: Frame

Measurements

  • Building Area Total: 1,687
  • Building Area Units: Square Feet
  • Lot Size Acres: 0.14
  • Lot Size Square Feet: 6,388

Financial

Taxes

  • Parcel Number: 05889-1479
  • Tax Annual Amount: $11,612.00
  • Tax Assessed Value: $57,840.00
  • Tax Year: 2026

Interior

Features

  • Appliances: Range
  • Fireplace: Yes
  • Flooring: Hardwood
  • Interior Features: Built-in Features, High Ceilings

Measurements

  • Living Area: 1,687
  • Living Area Source: Other

Rooms

  • Basement: Unfinished
  • Has Basement: Yes
  • Bathrooms Full: 2
  • Bathrooms Half: 1
  • Bathrooms Total Integer: 3
  • Bedrooms Total: 4
  • Rooms Total: 10

Parking

Parking

  • Garage Spaces: 1
  • Garage: Yes
  • Parking Features: Driveway, Garage
  • Parking Total: 2

Schools

Elementary School

  • Elementary School: Contact Agent
  • Elementary School District: Contact Agent

High School

  • High School: Contact Agent
  • High School District: Contact Agent

Middle or Junior School

  • Middle Or Junior School: Call Listing Agent
  • Middle Or Junior School District: Contact Agent

Utilities

Equipment

  • Cooling: Wall/Window Unit(s)
  • Heating: Natural Gas, Steam
  • Sewer: Public Sewer
  • Utilities: Electricity Available, Sewer Available, Trash Collection Public, Water Available
  • Water Source: Public

Frequently Asked Questions

How many bedrooms and bathrooms does this single-family home have?

There are 4 bedrooms and 3 bathrooms in this single-family home at 310 W 263rd Street.

What schools are nearby to 310 W 263rd Street?

Nearby schools include the Contact Agent Elementary School, Call Listing Agent Middle School, and Contact Agent High School.

Does this single-family home have parking?

Yes, there is 1 parking space available for 310 W 263rd Street.

What are the annual taxes for 310 W 263rd Street?

Annual taxes for this single-family home are estimated at $11,612.

How does 310 W 263rd Street compare to other single-family homes in North Riverdale?

This single-family home is listed 45% below the average price for single-family homes in North Riverdale and has been on the market for 76 less days than the typical home in this area.

What is the square footage on this single-family home?

According to the MLS, this listing is 1,687 sqft.

310 W 263rd Street is a 4-bedroom, 3-bath single-family home for sale in Bronx NY 10471. Available on Prevu for 71 days at $789,000. This includes a recent price decrease of $50,000. This residence features 1,687 square feet of living space, located in North Riverdale. The median listing price for single-family homes in this area is $249,900. Nearby schools include Contact Agent Elementary School, Call Listing Agent Middle School, and Contact Agent High School. Property amenities include parking. Explore more single-family home listings in Bronx.

The data relating to real estate for sale on this website comes in part from the IDX Program of OneKey™ MLS. The source of the displayed data is either the property owner or public record provided by non-governmental third parties. It is believed to be reliable but not guaranteed. This information is provided exclusively for consumers’ personal, non-commercial use. Information Copyright 2026, OneKey™ MLS. All Rights Reserved.

Full MLS Disclaimers

Rebate estimate is indicative only and based on listing price and estimated buyer's agent commission paid by owner, if applicable. Final rebates are subject to Terms of Use and may vary due to final negotiated transaction terms.