Prevu by reAlpha
BuySellBlogBrowse Listings

310 Crockett LOOPGeorgetown, TX 78633

For Sale

$299,000

Smart Buyer Rebate $2,990

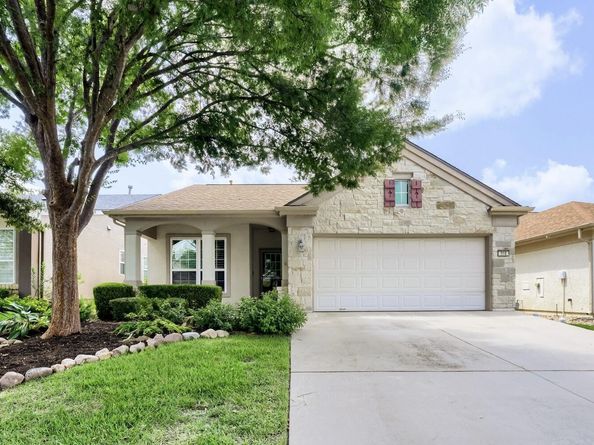
Bayberry floor plan with highly desirable upgrades, featuring 18-inch tile flooring throughout the main living areas and hickory flooring in all bedrooms. An extended back screened porch provides a tranquil, maintenance-free outdoor living space with lush, zero-maintenance landscaping on the Landscaped Maintained program in Sun City. The back yard is fully fenced with a beautiful greenbelt views. The kitchen showcases cherry wood cabinets and Corian countertops. Plantation shutters grace every window, adding timeless style, while crown molding enhances the kitchen and family room. Ceiling fans throughout add comfort. A/C has recently been replaced. Washer/dryer and refrigerator convey with the sale of the home. All of your landscaping needs, within the Design Guidelines, are taken care of by the LMH team consisting of Community Association (CA) staff, the service provider (TCB Landscaping) and the LMH Organization. The team takes care of the turf, shrubs,trees and the irrigation system; a few exceptions are native trees (those not installed by the CA), annuals planted by the resident and certain approved modifications to the property which are the responsibility of the home owner.

Listed by Kelly Katsus

·

License #596882

·

ERA Brokers Consolidated

·

(512) 868-0403

Last updated July 31, 2026

·

Source: ACTRIS #3674092

Listing Facts

  • TypeSingle-family
  • NeighborhoodGeorgetown
  • Bedrooms3
  • Bathrooms2
  • Days on Prevu38
  • HOA/Maint. Fees$308.33/month
  • Taxes$1,877.95/year
  • Size1,608 sqft
  • Price per sqft$186

Amenities

  • Dishwasher
  • Private Outdoor Space
  • Air Conditioning
  • Parking
  • Swimming Pool
  • Fitness Center

Location

Mortgage Calculator

Listing History

07/31/2026
Price Decreased
$299,000
06/23/2026
Listed by ERA Brokers Consolidated
$310,000

Property Details for 310 Crockett LOOP

Association

Amenities

  • Community Features: Clubhouse, Curbs, Dog Park, Fitness Center, General Aircraft Airport, Golf, Pool, Sport Court(s)/Facility, Tennis Court(s)

Fees

  • Association Fee: $308.33 Monthly
  • Association Fee Includes: Common Area Maintenance, Landscaping

General

  • Association Name: Sun City Home Owners

Exterior

Construction

  • Property Condition: Resale
  • Roof: Composition
  • Window Features: Plantation Shutters
  • Year Built: 2004
  • Construction Materials: Stucco
  • Exterior Features: Gutters Partial, Private Yard

Features

  • Direction Faces: North
  • Patio And Porch Features: Covered, Patio, Porch, Screened
  • View: Park/Greenbelt

Measurements

  • Lot Features: Back To Park/Greenbelt, Near Golf Course, Sprinkler - Automatic
  • Lot Size Acres: 0.11
  • Lot Size Area: 0
  • Lot Size Square Feet: 5,096

Financial

Taxes

  • Parcel Number: 11993124A30092
  • Tax Annual Amount: $1,877.95
  • Tax Assessed Value: $345,177.00
  • Tax Year: 2025

Interior

Features

  • Appliances: Dishwasher, Disposal, Microwave, Self Cleaning Oven, Vented Exhaust Fan, Gas Water Heater, Water Softener Owned
  • Flooring: Tile, Wood
  • Interior Features: French Doors, Primary Bedroom On Main, Recessed Lighting, Walk-In Closet(s)

Measurements

  • Living Area: 1,608
  • Living Area Source: Builder

Rooms

  • Bathrooms Full: 2
  • Bathrooms Total Integer: 2
  • Bedrooms Total: 3
  • Main Level Bedrooms: 3

Other

Location

  • Subdivision Name: Sun City
  • Tax Block: 3
  • Tax Lot: 92

Parking

Parking

  • Attached Garage: Yes
  • Covered Spaces: 2
  • Garage Spaces: 2
  • Parking Features: Attached
  • Parking Total: 2

Schools

Elementary School

  • Elementary School: NA_Sun_City
  • Elementary School District: Jarrell ISD

High School

  • High School: NA_Sun_City
  • High School District: Jarrell ISD

Middle or Junior School

  • Middle Or Junior School: NA_Sun_City
  • Middle Or Junior School District: Jarrell ISD

Utilities

Equipment

  • Cooling: Central Air
  • Heating: Central
  • Sewer: Public Sewer
  • Utilities: Electricity Available, Natural Gas Available, Phone Available
  • Water Source: Public

Frequently Asked Questions

How many bedrooms and bathrooms does this single-family home have?

There are 3 bedrooms and 2 bathrooms in this single-family home at 310 Crockett LOOP.

What schools are nearby to 310 Crockett LOOP?

Nearby schools include the NA_Sun_City Elementary School, NA_Sun_City Middle School, and NA_Sun_City High School.

Does this single-family home have parking?

Yes, there are 2 parking spaces available for 310 Crockett LOOP.

What are the annual taxes for 310 Crockett LOOP?

Annual taxes for this single-family home are estimated at $1,877.

How does 310 Crockett LOOP compare to other single-family homes in Georgetown?

This single-family home is listed 40% below the average price for single-family homes in Georgetown and has been on the market for 39 less days than the typical home in this area.

What building or home owners association is the single-family home part of?

This single-family home is part of the Sun City Home Owners home owners association.

What is the square footage on this single-family home?

According to the MLS, this listing is 1,608 sqft.

310 Crockett LOOP is a 3-bedroom, 2-bath single-family home for sale in Georgetown TX 78633. Available on Prevu for 38 days at $299,000. This includes a recent price decrease of $11,000. This property features 1,608 square feet of living space, located in Georgetown. The median listing price for single-family homes in this area is $421,000. Nearby schools include NA_Sun_City Elementary School, NA_Sun_City Middle School, and NA_Sun_City High School. The home offers private outdoor space, dishwasher, air conditioning, fitness center, parking, and swimming pool. Explore more single-family home listings in Texas.


Based on information from ACTRIS and/or other sources. All data, including all measurements and calculations of area, is obtained from various sources and has not been, and will not be, verified by Prevu or the MLS. Information is provided exclusively for consumer's personal, non-commercial use and may not be used for any purpose other than to identify prospective properties consumer may be interested in purchasing.

Full MLS Disclaimers

Rebate estimate is indicative only and based on listing price and estimated buyer's agent commission paid by owner, if applicable. Final rebates are subject to Terms of Use and may vary due to final negotiated transaction terms.