

Prevu by reAlpha
BuySellBlogBrowse Listings

310 Cedar LaneWallingford, PA 19086

For Sale

$829,000

Smart Buyer Rebate $8,290

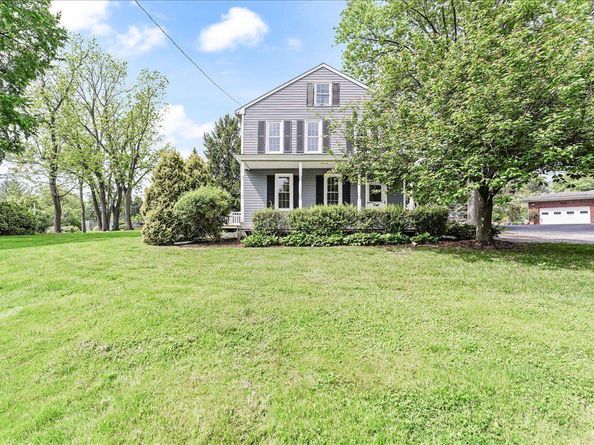
Wallingford Swarthmore Schools- Amazing versatility in this 3,200 sq ft home situated on .95 acres. Legal Duplex features two dwelling units with 3 Beds and 1.5 Baths in each unit; rent one and live in the other. OR break through and create a spacious six bedroom 2.2 bath residence. Perfect location off a private lane. Convenient to everything! Side covered porch, rear deck; brick side patio. Central Air and hot water radiation heat; brick fireplace in dining area; woodstove in rear great room; two eat in kitchens with DW & Frig; six bedrooms; laundry; ample closet space, attic and basement storage. Schedule your tour today!

Listed by Anthony DeCicci

·

License #RM424647

·

CG Realty, LLC

·

6096026817

Last updated August 22, 2026

·

Source: BrightMLS #PADE2121668

Listing Facts

  • TypeSingle-family
  • NeighborhoodNether Providence
  • Bedrooms6
  • Bathrooms4
  • Days on Prevu24
  • Taxes$19,750/year
  • Size3,186 sqft
  • Price per sqft$260

Amenities

  • Parking

Location

Mortgage Calculator

Listing History

08/22/2026
Listed by CG Realty, LLC
$829,000
  1. 08/22/2026$829,000
    Listed by CG Realty, LLC

Property Details for 310 Cedar Lane

Association

Amenities

  • Pets Allowed: No Pet Restrictions

Exterior

Construction

  • New Construction: No
  • Year Built: 1950
  • Architectural Style: Colonial
  • Construction Materials: Aluminum Siding, Vinyl Siding

Features

  • Other Structures: Above Grade, Below Grade
  • Waterfront: No

Measurements

  • Lot Features: Cul-de-sac, No Thru Street
  • Lot Size Acres: 0.95
  • Lot Size Dimensions: 85
  • Lot Size Source: Estimated
  • Lot Size Square Feet: 41,382
  • Lot Size Units: Square Feet

Financial

Taxes

  • Tax Annual Amount: $19,750.00
  • Tax Year: 2026

Interior

Features

  • Fireplace Features: Brick, Corner
  • Fireplace: Yes
  • Fireplaces Total: 2
  • Spa: No

Measurements

  • Living Area: 3,186
  • Living Area Source: Assessor

Rooms

  • Basement: Poured Concrete, Unfinished, Walkout Stairs
  • Has Basement: Yes
  • Bathrooms Full: 2
  • Bathrooms Half: 2
  • Bathrooms Total Integer: 4
  • Bedrooms Total: 6
  • Rooms Total: 14

Other

General

  • Exclusions: tenants personal property
  • Senior Community: No

Location

  • Subdivision Name: NONE AVAILABLE
  • Tax Lot: 076-000

Parking

Parking

  • Garage Spaces: 1
  • Garage: Yes
  • Parking Features: Asphalt Driveway

Schools

High School

  • High School: STRATH HAVEN

Middle or Junior School

  • Middle Or Junior School: STRATH HAVEN

Utilities

Equipment

  • Cooling: Central A/C
  • Heating: Hot Water
  • Has Heating: Yes
  • Sewer: Public Sewer
  • Water Source: Public

Frequently Asked Questions

How many bedrooms and bathrooms does this single-family home have?

There are 6 bedrooms and 4 bathrooms in this single-family home at 310 Cedar Lane.

What schools are nearby to 310 Cedar Lane?

Nearby schools include the STRATH HAVEN Middle School and STRATH HAVEN High School.

Does this single-family home have parking?

Yes, there is 1 parking space available for 310 Cedar Lane.

What are the annual taxes for 310 Cedar Lane?

Annual taxes for this single-family home are estimated at $19,750.

How does 310 Cedar Lane compare to other single-family homes in Nether Providence?

This single-family home is listed 12% above the average price for single-family homes in Nether Providence and has been on the market for 10 less days than the typical home in this area.

What is the square footage on this single-family home?

According to the MLS, this listing is 3,186 sqft.

310 Cedar Lane is a 6-bedroom, 4-bath single-family home for sale in WALLINGFORD PA 19086. Available on Prevu for 24 days at $829,000. This property features 3,186 square feet of living space, located in Nether Providence. The median listing price for single-family homes in this area is $614,900. Nearby schools include STRATH HAVEN Middle School and STRATH HAVEN High School. Additional amenities include parking. View other single-family home listings in Delaware County.

The data relating to real estate for sale on this website appears in part through the BRIGHT Internet Data Exchange program, a voluntary cooperative exchange of property listing data between licensed real estate brokerage firms in which participates, and is provided by BRIGHT through a licensing agreement. The information provided by this website is for the personal, non-commercial use of consumers and may not be used for any purpose other than to identify prospective properties consumers may be interested in purchasing. Copyright BRIGHT, All Rights Reserved.

Full MLS Disclaimers

Rebate estimate is indicative only and based on listing price and estimated buyer's agent commission paid by owner, if applicable. Final rebates are subject to Terms of Use and may vary due to final negotiated transaction terms.