Prevu by reAlpha
BuySellBlogBrowse Listings

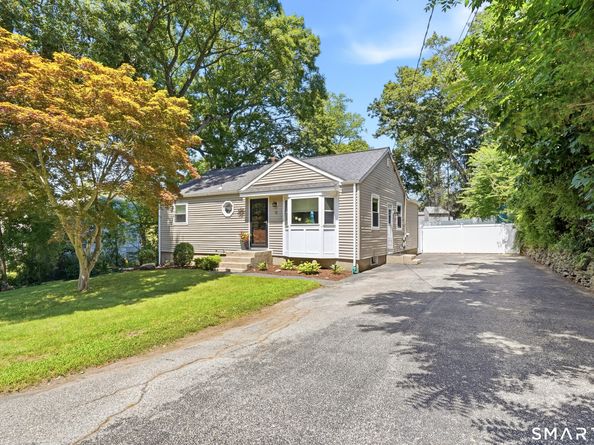
31 Sunset DriveShelton, CT 06484

For Sale

$449,900

Smart Buyer Rebate - Ask

Meticulously maintained and thoughtfully updated, this move-in-ready ranch offers the perfect blend of comfort and convenience. Major improvements have already been completed, including a newer roof, newer natural gas heating system, and newer central air, providing peace of mind for years to come. The beautifully updated kitchen serves as the heart of the home, combining style and functionality for everyday living. Offering 2 bedrooms and 2 full bathrooms, the home also features a finished lower level that provides flexible space for a family room, home office, fitness area, or recreation room. Step outside to a spacious backyard with an above-ground pool, creating an ideal setting for relaxing, entertaining, or enjoying the outdoors. Conveniently located near shopping, dining, parks, schools, and major commuter routes, this home is ready for its next owner to enjoy.


Listed by Deborah Angal

·

Coldwell Banker Realty

·

(203) 858-1090

Last updated July 30, 2026

·

Source: SmartMLS #24192705

Listing Facts

  • TypeSingle-family
  • NeighborhoodShelton
  • Bedrooms2
  • Bathrooms2
  • Days on Prevu12
  • Taxes$4,238/year
  • Size1,054 sqft
  • Price per sqft$427

Amenities

  • Swimming Pool

Location

Mortgage Calculator

Listing History

07/23/2026
Status changed to Active
$449,900
07/19/2026
Listed by Coldwell Banker Realty
$449,900

Property Details for 31 Sunset Drive

Exterior

Construction

  • New Construction: No/Resale
  • Roof: Asphalt Shingle
  • Year Built: 1956
  • Year Built Details: Public Records
  • Architectural Style: Ranch
  • Construction Materials: Frame

Features

  • Pool Features: Above Ground Pool
  • Pool Private: Yes
  • Waterfront Features: Not Applicable

Measurements

  • Lot Features: Level Lot, Cleared
  • Lot Size Acres: 0.28

Financial

Taxes

  • Parcel Number: 299361
  • Tax Annual Amount: $4,238.00
  • Tax Year: 25

Interior

Features

  • Appliances: Gas Range, Refrigerator, Dishwasher, Washer, Dryer

Measurements

  • Living Area: 1,054

Rooms

  • Basement: Full, Heated, Fully Finished, Interior Access, Liveable Space
  • Bathrooms Full: 2
  • Bathrooms Total Integer: 2
  • Bedrooms Total: 2
  • Rooms Total: 5

Schools

Elementary School

  • Elementary School: Sunnyside

High School

  • High School: Shelton

Utilities

Equipment

  • Cooling: Central Air
  • Heating: Gas on Gas
  • Sewer: Public Sewer In Street
  • Water Source: Public Water Connected

Frequently Asked Questions

How many bedrooms and bathrooms does this single-family home have?

There are 2 bedrooms and 2 bathrooms in this single-family home at 31 Sunset Drive.

What schools are nearby to 31 Sunset Drive?

Nearby schools include the Sunnyside Elementary School and Shelton High School.

What are the annual taxes for 31 Sunset Drive?

Annual taxes for this single-family home are estimated at $4,238.

How does 31 Sunset Drive compare to other single-family homes in Shelton?

This single-family home is listed 35% below the average price for single-family homes in Shelton and has been on the market for 38 less days than the typical home in this area.

What is the square footage on this single-family home?

According to the MLS, this listing is 1,054 sqft.

31 Sunset Drive is a 2-bedroom, 2-bath single-family home for sale in Shelton CT 06484. Listed on Prevu for 12 days at $449,900. This property features 1,054 square feet of living space, located in Shelton. The median listing price for single-family homes in this area is $599,900. Nearby schools include Sunnyside Elementary School and Shelton High School. The home offers swimming pool. Explore more single-family home listings in Connecticut.

The data relating to real estate for sale on this website appears in part through the SMARTMLS Internet Data Exchange program, a voluntary cooperative exchange of property listing data between licensed real estate brokerage firms, and is provided by SMARTMLS through a licensing agreement. Listing information is from various brokers who participate in the SMARTMLS IDX program and not all listings may be visible on the site. The property information being provided on or through the website is for the personal, non-commercial use of consumers and such information may not be used for any purpose other than to identify prospective properties consumers may be interested in purchasing. Some properties which appear for sale on the website may no longer be available because they are for instance, under contract, sold or are no longer being offered for sale. Property information displayed is deemed reliable but is not guaranteed. Copyright 2026 SmartMLS, Inc.

Full MLS Disclaimers

Rebate estimate is indicative only and based on listing price and estimated buyer's agent commission paid by owner, if applicable. Final rebates are subject to Terms of Use and may vary due to final negotiated transaction terms.