

Prevu by reAlpha
BuySellBlogBrowse Listings

31 Robledo Drive Dallas, Texas 75230

For Sale

$8,499,000

Smart Buyer Rebate $84,990

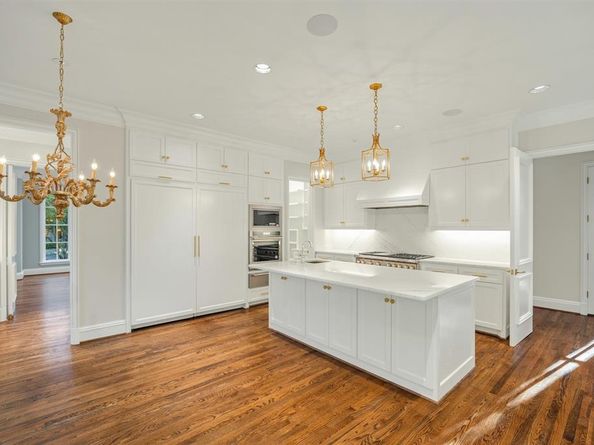
Gorgeous 1.02 acre estate in the gated and guarded community of Los Arboles. Completely reimagined by legendary builder and developer, Nickey Oates Company Custom Homes. Stunning drive up with circular driveway and pond with fountain create the perfect setting. This opulent estate is one of the largest in Los Arboles and features a luxurious 5 bedroom home with multiple living areas, dramatic ceiling heights and top of the line finish out. Spacious rooms throughout the home make it effortless for entertaining and everyday living. Large chef’s custom kitchen with Subzero and Wolf appliances. Oversized dining room with wetbar. Luxurious first floor primary suite. The second level features four ensuite bedrooms, game room, cedar closet and landings. Antique slate roof with copper gutters. 5 antique fireplaces and chandeliers. Outside enjoy the screened in porch with fireplace and gorgeous pool with water wall of fountains and separate spa. Large backyard with established oak trees create the perfect setting.

Listed by Melissa Oates

·

Allie Beth Allman & Assoc.

·

214-437-9207

Last updated September 14, 2026

·

Source: NTREIS #21363830

Listing Facts

  • TypeSingle-family
  • NeighborhoodForest Court
  • Bedrooms5
  • Bathrooms7
  • Days on Prevu27
  • HOA/Maint. Fees$1,105/month
  • Size8,000 sqft
  • Price per sqft$1,062

Amenities

  • Dishwasher
  • Private Outdoor Space
  • Pets Allowed
  • Air Conditioning
  • Parking

Location

Mortgage Calculator

Listing History

08/19/2026
Listed by Allie Beth Allman & Assoc.
$8,499,000
  1. 08/19/2026$8,499,000
    Listed by Allie Beth Allman & Assoc.

Property Details for 31 Robledo Drive

Association

Amenities

  • Community Features: Gated, Guarded Entrance

Fees

  • Association Fee: $1,105.00 Monthly
  • Association Fee Includes: Maintenance Grounds, Management Fees, Security

Exterior

Construction

  • Roof: Metal, Slate
  • Window Features: Shutters
  • Year Built: 1993
  • Year Built Details: Preowned
  • Architectural Style: Traditional
  • Construction Materials: Brick
  • Exterior Features: Attached Grill, Balcony, Built-in Barbecue, Courtyard, Covered Patio/Porch, Garden(s), Gas Grill, Rain Gutters, Lighting, Outdoor Grill, Outdoor Kitchen, Outdoor Living Center, Private Entrance, Private Yard

Features

  • Fencing: Brick
  • Patio And Porch Features: Covered

Measurements

  • Lot Features: Acreage, Few Trees, Landscaped, Lrg. Backyard Grass, Oak, Sprinkler System, Subdivision, Tank/ Pond
  • Lot Size Acres: 1.02
  • Lot Size Area: 1
  • Lot Size Source: Public Records
  • Lot Size Square Feet: 44,431
  • Lot Size Units: Acres

Financial

Taxes

  • Parcel Number: 00637800150010000

Interior

Features

  • Appliances: Built-in Refrigerator, Commercial Grade Range, Commercial Grade Vent, Dishwasher, Disposal, Gas Oven, Ice Maker, Microwave, Double Oven, Vented Exhaust Fan, Warming Drawer
  • Fireplace Features: Family Room, Gas Logs, Library, Living Room, Outside
  • Fireplaces Total: 5
  • Flooring: Brick, Marble
  • Interior Features: Built-in Features, Built-in Wine Cooler, Cedar Closet(s), Chandelier, Decorative Lighting, Double Vanity, Eat-in Kitchen, Flat Screen Wiring, High Speed Internet Available, In-Law Suite Floorplan, Kitchen Island, Multiple Staircases, Pantry, Smart Home System, Sound System Wiring, Vaulted Ceiling(s), Walk-In Closet(s), Wet Bar, Second Primary Bedroom

Measurements

  • Living Area: 8,000

Rooms

  • Bathrooms Full: 5
  • Bathrooms Half: 2
  • Bathrooms Total Integer: 7
  • Bedrooms Total: 5

Other

Environmental

  • Green Energy Efficient: 12 inch+ Attic Insulation,Appliances,Doors,Drought Tolerant Plants,HVAC,Insulation,Lighting,Rain / Freeze Sensors,Thermostat,Waterheater,Windows

Location

  • Subdivision Name: The Estates
  • Tax Block: 15/6378
  • Tax Lot: 1

Parking

Parking

  • Attached Garage: Yes
  • Covered Spaces: 4
  • Garage Spaces: 4
  • Garage: Yes
  • Parking Features: Additional Parking, Circular Driveway, Porte-Cochere, Epoxy Flooring, Garage, Gated, Lighted, Secured

Schools

Elementary School

  • Elementary School: Pershing

Utilities

Equipment

  • Cooling: Central Air
  • Heating: Natural Gas
  • Laundry Features: Utility Room, Full Size W/D Area
  • Utilities: City Sewer, City Water, Concrete, Curbs, Individual Gas Meter, Individual Water Meter, Natural Gas Available, Underground Utilities

Frequently Asked Questions

How many bedrooms and bathrooms does this single-family home have?

There are 5 bedrooms and 7 bathrooms in this single-family home at 31 Robledo Drive .

What schools are nearby to 31 Robledo Drive ?

Nearby schools include the Pershing Elementary School.

Does this single-family home have parking?

Yes, there are 4 parking spaces available for 31 Robledo Drive .

How does 31 Robledo Drive compare to other single-family homes in Forest Court?

This single-family home is listed 157% above the average price for single-family homes in Forest Court and has been on the market for 44 less days than the typical home in this area.

What is the square footage on this single-family home?

According to the MLS, this listing is 8,000 sqft.

31 Robledo Drive is a 5-bedroom, 7-bath single-family home for sale in Dallas Texas 75230. Listed on Prevu for 27 days at $8,499,000. This property features 8,000 square feet of living space, located in Forest Court. The median listing price for single-family homes in this area is $3,150,000. Nearby schools include Pershing Elementary School. Property amenities include private outdoor space, dishwasher, pets allowed, air conditioning, and parking. Explore more single-family home listings in Dallas.

Based on information from NTREIS and/or other sources. All data, including all measurements and calculations of area, is obtained from various sources and has not been, and will not be, verified by Prevu or the MLS. Information is provided exclusively for consumer's personal, non-commercial use and may not be used for any purpose other than to identify prospective properties consumer may be interested in purchasing.

Full MLS Disclaimers

Rebate estimate is indicative only and based on listing price and estimated buyer's agent commission paid by owner, if applicable. Final rebates are subject to Terms of Use and may vary due to final negotiated transaction terms.