

Prevu by reAlpha
BuySellBlogBrowse Listings

31 Frances Drive 31 D1Stoughton, MA 02072

For Sale

$449,900

Smart Buyer Rebate - Ask

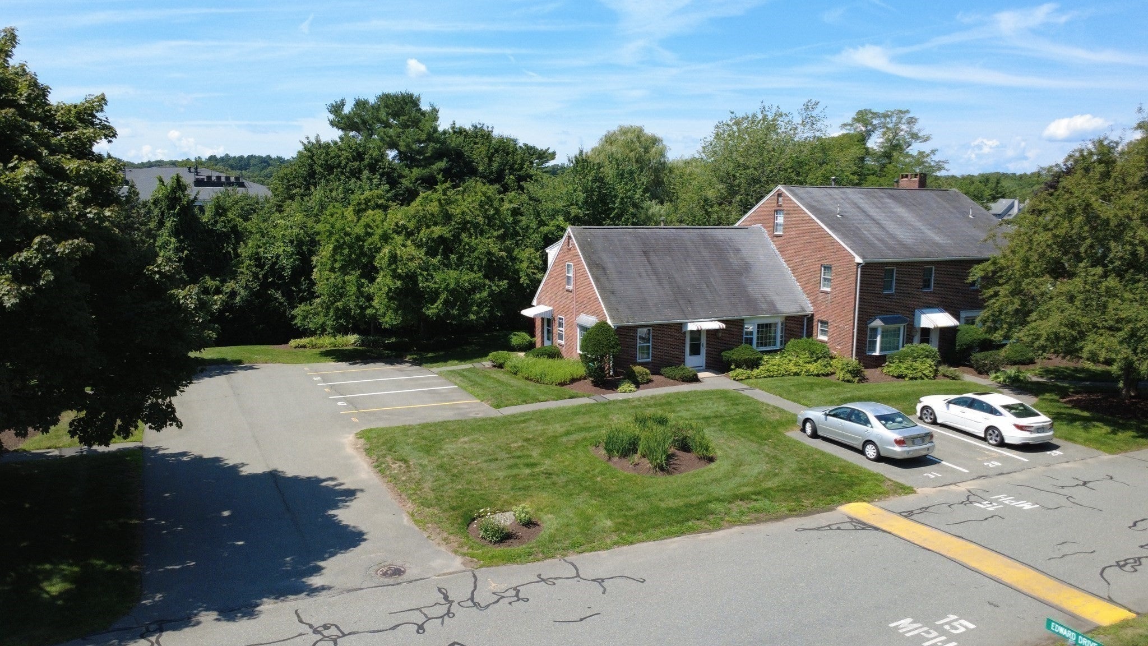
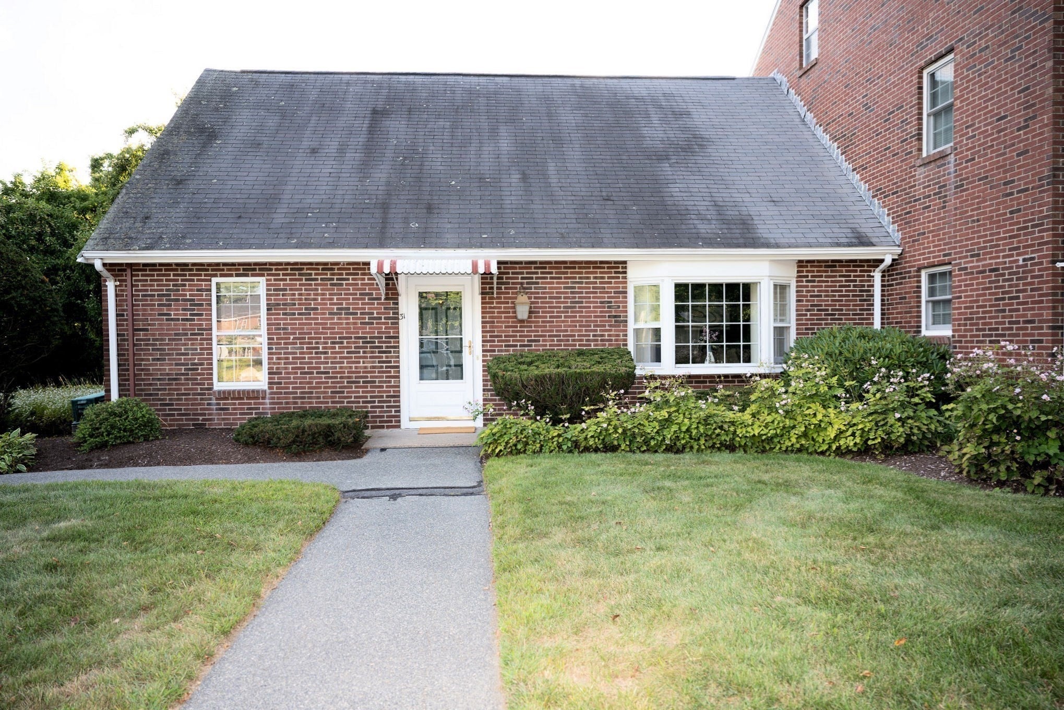
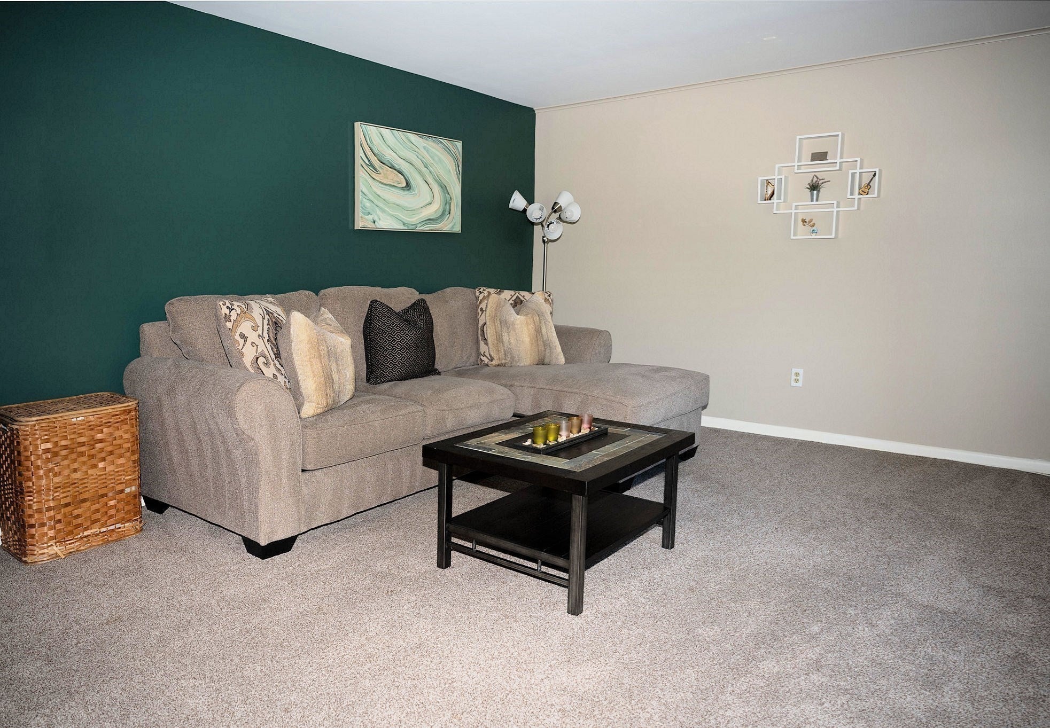
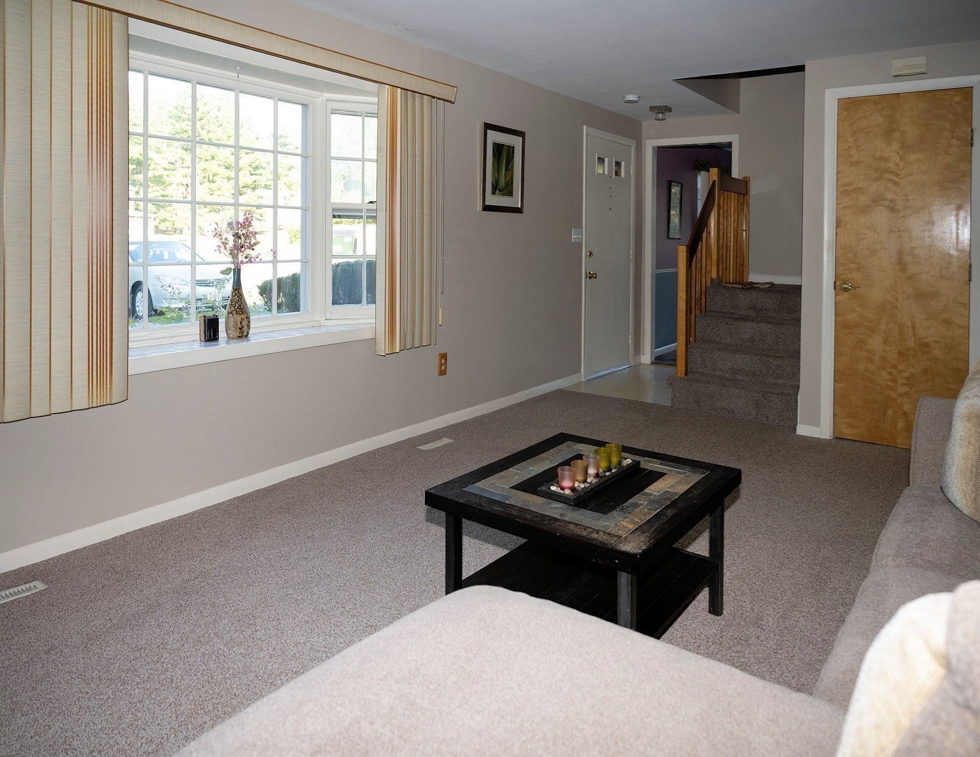
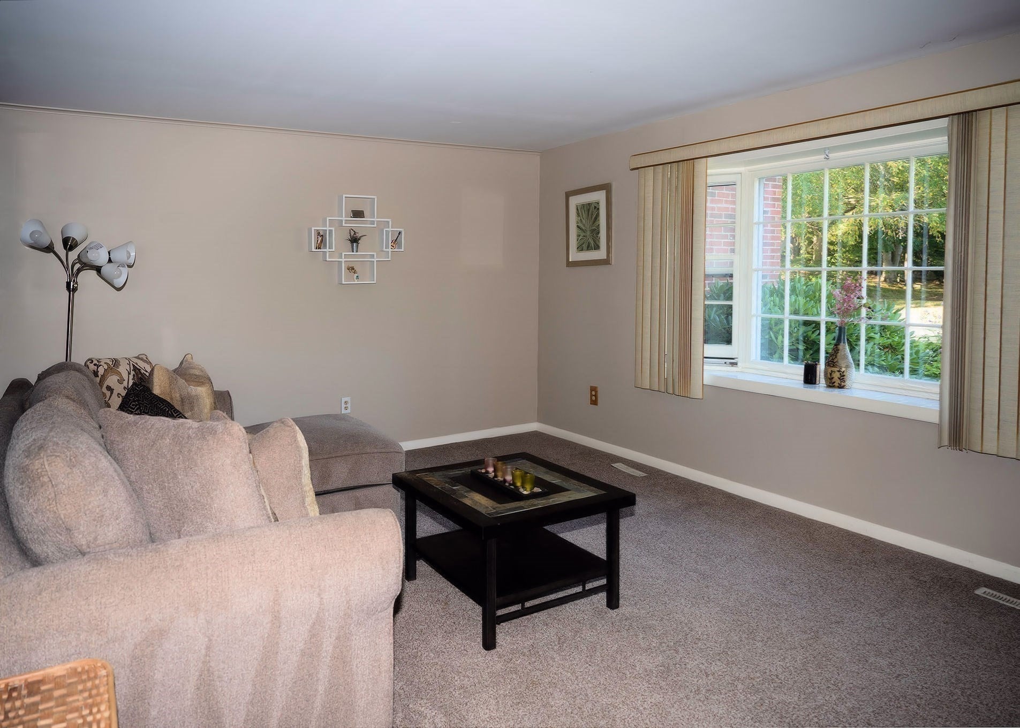
This delightful (1600 s.f.) End Unit Cape Style Townhouse is just a short walk to one of the four (4) pools that Fabulous Knollsbrook has to offer. THERE IS A LOT TO LIKE ABOUT THIS DESIRABLE HOME beginning with the entertainment size living room (with w/w carpet) The spacious Kitchen with tons of storage space (and breakfast nook plus high-end water filtration system) The Formal Dining Room has a chair rail and w/w carpet (with soft rays emanating from the sun thru the large picture window). The Den with popular Bamboo Flooring and slider leading to private and relaxing screened porch plus patio area (some people choose to use the Den as a third or guest bedroom or a home office). The 1.5 Baths (the full bath has the benefits associated with having a separate tub and shower plus a heat lamp). The two spacious bedrooms (with lighted double closets and young w/w carpet); If you like/need additional storage space there are two walk-in closets (one is cedar) plus more under the eaves....and so much more to like. THERE IS ALSO A LOT TO LIKE ABOUT RESIDING AT KNOLLSBROOK and all of it's amenities, such as the beautiful clubhouse with indoor pool and fitness center plus 3 other pools scattered throughout the complex in addition to basketball, tennis, and shuffleboard courts and a tot-lot/playground and more. Great location near Cobbs Corner shopping at the Sharon / Canton Line.

Listed by Walter Parshley

·

The Parshley Team - Real Estate

·

7814081248

Last updated October 21, 2026

·

Source: MLSPin #73560866

Listing Facts

  • TypeCondo
  • NeighborhoodStoughton
  • Bedrooms2
  • Bathrooms2
  • Days on Prevu64
  • HOA/Maint. Fees$547/month
  • Taxes$5,138/year
  • Size1,600 sqft
  • Price per sqft$281

Amenities

  • Dishwasher
  • Private Outdoor Space
  • Pets Allowed
  • Air Conditioning
  • Parking
  • Swimming Pool
  • Fitness Center

Location

Mortgage Calculator

Listing History

10/26/2026
Price Decreased
$449,900
10/07/2026
Price Decreased
$454,000
10/06/2026
Price Decreased
$454,900
09/19/2026
Status changed to Active
$459,000
09/12/2026
Status changed to In Contract
$459,000
08/28/2026
Listed by The Parshley Team - Real Estate
$459,000
  1. 10/26/2026$449,900
    Price Decreased
  2. 10/07/2026$454,000
    Price Decreased
  3. 10/06/2026$454,900
    Price Decreased
  4. 09/19/2026$459,000
    Status changed to Active
  5. 09/12/2026$459,000
    Status changed to In Contract
  6. 08/28/2026$459,000
    Listed by The Parshley Team - Real Estate

Property Details for 31 Frances Drive 31 D1

Association

Amenities

  • Association Amenities: Pool, Tennis Court(s), Playground, Recreation Facilities, Fitness Center, Clubhouse
  • Community Features: Tennis Court(s), Park, Stable(s), Golf
  • Pets Allowed: Yes

Fees

  • Association Fee: $547.00 Monthly
  • Association Fee Includes: Insurance, Maintenance Structure, Maintenance Grounds, Snow Removal, Trash

Exterior

Construction

  • Number Of Units Total: 405
  • Roof: Shingle
  • Stories: 2
  • Stories Total: 2
  • Structure Type: Townhouse
  • Year Built: 1977
  • Year Built Details: Approximate
  • Building Name: Knollsbrook Condominium
  • Entry Level: 1
  • Exterior Features: Tennis Court(s)

Features

  • Patio And Porch Features: Screened, Patio, Porch
  • Pool Features: Association, In Ground, Indoor

Measurements

  • Building Area Total: 1,600
  • Building Area Units: Square Feet
  • Lot Features: Landscaped
  • Lot Size Units: Acres

Financial

Taxes

  • Parcel Number: 230436
  • Tax Annual Amount: $5,138.00
  • Tax Assessed Value: $415,000.00
  • Tax Year: 2026

Interior

Features

  • Appliances: Range, Dishwasher, Disposal, Microwave, Refrigerator
  • Flooring: Tile, Carpet, Bamboo
  • Interior Features: Storage, Ceiling Fan(s)

Measurements

  • Living Area: 1,600

Rooms

  • Bathrooms Full: 1
  • Bathrooms Half: 1
  • Bathrooms Total Integer: 2
  • Bedrooms Total: 2
  • Rooms Total: 6

Other

Location

  • Tax Block: 040
  • Tax Lot: 31

Parking

Parking

  • Open Parking Spaces: 2
  • Open Parking: Yes
  • Parking Features: Off Street, Paved
  • Parking Total: 2

Schools

Elementary School

  • Elementary School: Hansen Elementary

High School

  • High School: Shs

Middle or Junior School

  • Middle Or Junior School: Dr. O'donnell

Utilities

Equipment

  • Cooling: Central Air
  • Has Cooling: Yes
  • Heating: Natural Gas, Forced Air
  • Has Heating: Yes
  • Laundry Features: In Unit
  • Sewer: Public Sewer
  • Water Source: Public

Frequently Asked Questions

How many bedrooms and bathrooms does this condo have?

There are 2 bedrooms and 2 bathrooms in this condo at 31 Frances Drive 31 D1.

What schools are nearby to 31 Frances Drive 31 D1?

Nearby schools include the Hansen Elementary, Dr. O'donnell Middle School, and Shs High School.

Does this condo have parking?

Yes, there are 2 parking spaces available for 31 Frances Drive 31 D1.

Are pets allowed at 31 Frances Drive?

Yes, 31 Frances Drive allows pets.

What are the annual taxes for 31 Frances Drive 31 D1?

Annual taxes for this condo are estimated at $5,138.

How does 31 Frances Drive 31 D1 compare to other condos in Stoughton?

This condo is listed 13% above the average price for condos in Stoughton and has been on the market for 6 more days than the typical home in this area.

What building or home owners association is the condo part of?

This condo is in the Knollsbrook Condominium building.

What is the square footage on this condo?

According to the MLS, this listing is 1,600 sqft.

31 Frances Drive 31 D1 is a 2-bedroom, 2-bath condo for sale in Stoughton MA 02072. On Prevu for 64 days at $449,900. This includes a recent price decrease of $4,100. This home features 1,600 square feet of living space, located in Stoughton. The median listing price for condos in this area is $542,450. Nearby schools include Hansen Elementary, Dr. O'donnell Middle School, and Shs High School. Property amenities include private outdoor space, dishwasher, pets allowed, air conditioning, fitness center, parking, and swimming pool. Explore more condo listings in Norfolk County.

The property listing data and information, or the Images, set forth herein were provided to MLS Property Information Network, Inc. from third party sources, including sellers, lessors, landlords and public records, and were compiled by MLS Property Information Network, Inc. The property listing data and information, and the Images, are for the personal, non commercial use of consumers having a good faith interest in purchasing, leasing or renting listed properties of the type displayed to them and may not be used for any purpose other than to identify prospective properties which such consumers may have a good faith interest in purchasing, leasing or renting. MLS Property Information Network, Inc. and its subscribers disclaim any and all representations and warranties as to the accuracy of the property listing data and information, or as to the accuracy of any of the Images, set forth herein.

Full MLS Disclaimers

Rebate estimate is indicative only and based on listing price and estimated buyer's agent commission paid by owner, if applicable. Final rebates are subject to Terms of Use and may vary due to final negotiated transaction terms.