

Prevu by reAlpha
BuySellBlogBrowse Listings

31 Claudet WayEastchester, NY 10709

For Sale

$950,000

Smart Buyer Rebate $9,500

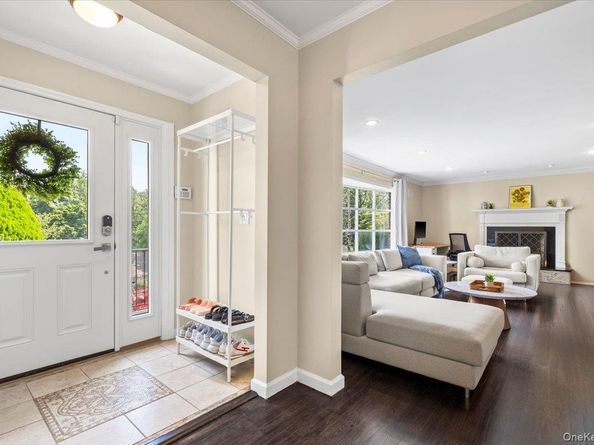
TREETOP VIEWS EVERY SEASON OF THE YEAR! Welcome to this beautifully maintained 3-bedroom, 2-bathroom ranch in the California Ridge section of Eastchester, where classic charm meets modern comfort. Set atop a hill, this home offers stunning treetop views from the amazing bay window — watch the leaves turn through spring, summer, and autumn, and the branches dusted with snow come winter. On cooler days, cozy up by the wood-burning fireplace in the living room, which flows seamlessly into the formal dining room. Hardwood floors run throughout, leading into an updated kitchen outfitted with sleek stainless steel appliances, an eat-in space, and direct backyard access — perfect for everyday living and entertaining alike. Two well-sized bedrooms round out the home, along with a large primary suite offering a private retreat with an en suite bathroom and two closets; a stackable washer/dryer sits just outside the sleeping quarters for added convenience. Step outside to a large, flat, and lush backyard anchored by a pavered patio, ideal for gatherings, on a generous .24-acre lot with plenty of room to relax and play. A two-car garage plus four driveway spaces provide ample parking, with additional bonus space that is perfect for a home gym or extra storage. Located within the Eastchester School District, 31 Claudet Way is eligible for membership at Lake Isle Country Club, with access to golf, tennis, and five swimming pools, and sits just across the street from the walking trails of Twin Lakes Preserve — the perfect blend of suburban tranquility with NYC proximity--all just 35-40 minutes from Grand Central. Come see for yourself why you'll love calling 31 Claudet Way home. Showings Weekdays from 10-11am or 430-6pm only. Weekends 10am-5pm.

Listed by Lorraine De La Parra

·

Julia B Fee Sothebys Int. Rlty

·

914-620-8682

Last updated August 01, 2026

·

Source: OneKey #1028629

Listing Facts

  • TypeSingle-family
  • NeighborhoodEastchester
  • Bedrooms3
  • Bathrooms2
  • Days on Prevu1
  • Taxes$20,388.76/year
  • Size1,780 sqft
  • Price per sqft$534

Amenities

  • Dishwasher
  • Washer/Dryer
  • Air Conditioning
  • Parking

Location

Mortgage Calculator

Listing History

07/31/2026
Status changed to Active
$950,000
07/31/2026
Listed by Julia B Fee Sothebys Int. Rlty
$950,000

Property Details for 31 Claudet Way

Exterior

Construction

  • Year Built: 1954
  • Architectural Style: Ranch
  • Construction Materials: Vinyl Siding

Measurements

  • Building Area Units: Square Feet
  • Lot Size Acres: 0.28
  • Lot Size Square Feet: 12,495

Financial

Taxes

  • Parcel Number: 2489-066-00D-00001-000-0021
  • Tax Annual Amount: $20,388.76
  • Tax Assessed Value: $7,780.00
  • Tax Year: 2025

Interior

Features

  • Appliances: Convection Oven, Dishwasher, Dryer, Exhaust Fan, Gas Cooktop, Gas Oven, Microwave, Refrigerator, Stainless Steel Appliance(s), Washer, Gas Water Heater
  • Fireplace Features: Wood Burning
  • Fireplace: Yes
  • Fireplaces Total: 1
  • Flooring: Hardwood, Tile
  • Interior Features: Double Vanity, Eat-in Kitchen, Formal Dining, Granite Counters, His And Hers Closets, Primary Bathroom, Soaking Tub, Storage

Measurements

  • Living Area: 1,780
  • Living Area Source: Other

Rooms

  • Basement: Storage Space, Unfinished
  • Has Basement: Yes
  • Bathrooms Full: 2
  • Bathrooms Total Integer: 2
  • Bedrooms Total: 3
  • Rooms Total: 8

Other

General

  • Exclusions: Bidets

Parking

Parking

  • Garage Spaces: 2
  • Garage: Yes
  • Parking Features: Attached, Driveway, Garage, Garage Door Opener
  • Parking Total: 6

Schools

Elementary School

  • Elementary School: Anne Hutchinson
  • Elementary School District: Eastchester

High School

  • High School: Eastchester Senior High School
  • High School District: Eastchester

Middle or Junior School

  • Middle Or Junior School: Eastchester Middle School
  • Middle Or Junior School District: Eastchester

Utilities

Equipment

  • Cooling: Central Air
  • Heating: Forced Air
  • Laundry Features: In Hall, Inside
  • Sewer: Public Sewer
  • Utilities: Cable Connected, Electricity Connected, Natural Gas Connected, Phone Connected, Sewer Connected, Trash Collection Public, Water Connected
  • Water Source: Public

Frequently Asked Questions

How many bedrooms and bathrooms does this single-family home have?

There are 3 bedrooms and 2 bathrooms in this single-family home at 31 Claudet Way.

What schools are nearby to 31 Claudet Way?

Nearby schools include the Anne Hutchinson Elementary School, Eastchester Middle School, and Eastchester Senior High School.

Does this single-family home have parking?

Yes, there are 2 parking spaces available for 31 Claudet Way.

What are the annual taxes for 31 Claudet Way?

Annual taxes for this single-family home are estimated at $20,388.

How does 31 Claudet Way compare to other single-family homes in Eastchester?

This single-family home is listed 12% below the average price for single-family homes in Eastchester and has been on the market for 36 less days than the typical home in this area.

What is the square footage on this single-family home?

According to the MLS, this listing is 1,780 sqft.

31 Claudet Way is a 3-bedroom, 2-bath single-family home for sale in Eastchester NY 10709. Available on Prevu for 1 days at $950,000. This home features 1,780 square feet of living space, located in Eastchester. The median listing price for single-family homes in this area is $699,000. Nearby schools include Anne Hutchinson Elementary School, Eastchester Middle School, and Eastchester Senior High School. Property amenities include dishwasher, air conditioning, parking, and washer/dryer. View other single-family home listings in Westchester County.

The data relating to real estate for sale on this website comes in part from the IDX Program of OneKey™ MLS. The source of the displayed data is either the property owner or public record provided by non-governmental third parties. It is believed to be reliable but not guaranteed. This information is provided exclusively for consumers’ personal, non-commercial use. Information Copyright 2026, OneKey™ MLS. All Rights Reserved.

Full MLS Disclaimers

Rebate estimate is indicative only and based on listing price and estimated buyer's agent commission paid by owner, if applicable. Final rebates are subject to Terms of Use and may vary due to final negotiated transaction terms.