

Prevu by reAlpha
BuySellBlogBrowse Listings

31-73 41st StreetAstoria, NY 11103

For Sale

$1,899,000

Smart Buyer Rebate $23,738

A Rarely Offered Astoria Investment with Exceptional Utility

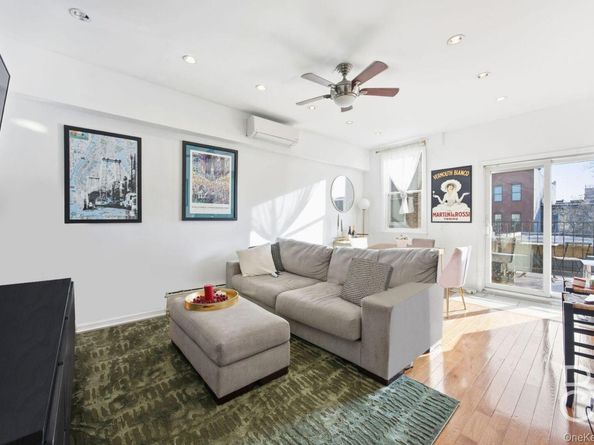
This thoughtfully reimagined Astoria property pairs two modern duplex residences with a substantial commercial-grade garage, an uncommon offering that blends residential design with meaningful income potential. Comprehensively renovated and extended in 2014, the building was rebuilt with an emphasis on quality and longevity, including updated electrical and plumbing systems, structural reinforcement, Andersen windows, a new roof, and split-system heating and cooling throughout. The property features two well-designed duplex homes, each offering open living and kitchen spaces with 9-foot ceilings, hardwood floors, three bedrooms, and two bathrooms. Both residences enjoy private outdoor patios and dedicated hot water systems. A defining feature of the property is the 625-square-foot three-car garage built with commercial-grade concrete and cinder block construction. With 14-foot ceilings and an additional overhead storage level of approximately 620 square feet, the structure offers flexibility rarely found in residential properties. Two additional outdoor parking spaces bring the total to five parking spaces, with the garage offering standalone rental potential. Situated on a quiet tree-lined street just moments from Astoria’s vibrant Broadway corridor, the property is close to neighborhood cafés, restaurants, and shops, with convenient access to the R and M subway lines for a swift commute to Manhattan. Income and operating details available upon request.

Listed by Bianca A. Colasuonno

·

Compass Greater NY LLC

·

347-946-0050

Listed by Chris Palmer

·

Compass Greater NY LLC

Last updated September 15, 2026

·

Source: OneKey #970460

Listing Facts

  • TypeMulti-family
  • NeighborhoodAstoria
  • Bedrooms5
  • Bathrooms4
  • Days on Prevu182
  • Taxes$7,387/year

Amenities

  • Private Outdoor Space
  • Parking

Location

Mortgage Calculator

Listing History

09/14/2026
Status changed to Active
$1,899,000
09/14/2026
Price Increased
$1,899,000
09/09/2026
Status changed to Temporarily Off Market
$1,889,000
07/22/2026
Status changed to Removed from Feed
$1,889,000
06/27/2026
Status changed to Temporarily Off Market
$1,889,000
03/17/2026
Listed by Compass Greater NY LLC
$1,889,000
  1. 09/14/2026$1,899,000
    Status changed to Active
  2. 09/14/2026$1,899,000
    Price Increased
  3. 09/09/2026$1,889,000
    Status changed to Temporarily Off Market
  4. 07/22/2026$1,889,000
    Status changed to Removed from Feed
  5. 06/27/2026$1,889,000
    Status changed to Temporarily Off Market
  6. 03/17/2026$1,889,000
    Listed by Compass Greater NY LLC

Estimated Closing Costs

Attorney Fees
$4,000
NYC Mansion Tax
$18,990
Title Insurance
$8,546
Bank Attorney
$1,500
Mortgage Recording Tax
$29,244
Other Closing Costs
$4,000
Total
$66,280

Estimated closing costs are based on the list price of $1,899,000 and a 20% downpayment. These estimates are for indicative purposes only. Actual closing costs may vary for each transaction. See the Closing Costs Calculator for calculations specific to your situation.

Property Details for 31-73 41st Street

Exterior

Construction

  • Number Of Units Total: 2
  • Property Attached: Yes
  • Structure Type: Townhouse
  • Window Features: Skylight(s)
  • Year Built: 1910
  • Construction Materials: Brick
  • Exterior Features: Balcony

Features

  • Patio And Porch Features: Deck

Measurements

  • Building Area Total: 2,400
  • Building Area Units: Square Feet
  • Lot Features: Near Public Transit, Near School, Near Shops
  • Lot Size Dimensions: 25,100
  • Lot Size Square Feet: 2,500

Financial

Taxes

  • Parcel Number: 4-00635-0041
  • Tax Annual Amount: $7,387.00
  • Tax Year: 2026

Interior

Features

  • Flooring: Hardwood
  • Interior Features: Ceiling Fan(s), Open Floorplan, Open Kitchen, Recessed Lighting, Washer/Dryer Hookup

Rooms

  • Basement: Finished, Full
  • Has Basement: Yes
  • Bathrooms Full: 4
  • Bathrooms Total Integer: 4
  • Bedrooms Total: 5

Other

Location

  • Tax Block: 635
  • Tax Lot: 041

Parking

Parking

  • Garage Spaces: 2
  • Garage: Yes
  • Parking Features: Driveway, Garage, Shared Driveway
  • Parking Total: 4

Schools

Elementary School

  • Elementary School: Ps 70
  • Elementary School District: Queens 30

High School

  • High School: William Cullen Bryant High School
  • High School District: Queens 30

Middle or Junior School

  • Middle Or Junior School: Is 10 Horace Greeley
  • Middle Or Junior School District: Queens 30

Utilities

Equipment

  • Cooling: Ductless
  • Heating: Baseboard, Heat Pump
  • Laundry Features: Common Area, In Basement
  • Sewer: Public Sewer
  • Utilities: Electricity Connected, Natural Gas Connected, Trash Collection Public, Water Connected
  • Water Source: Public

Frequently Asked Questions

How many bedrooms and bathrooms does this multi-family home have?

There are 5 bedrooms and 4 bathrooms in this multi-family home at 31-73 41st Street.

What schools are nearby to 31-73 41st Street?

Nearby schools include the Ps 70 Elementary School, Is 10 Horace Greeley Middle School, and William Cullen Bryant High School.

Does this multi-family home have parking?

Yes, there are 2 parking spaces available for 31-73 41st Street.

What are the annual taxes for 31-73 41st Street?

Annual taxes for this multi-family home are estimated at $7,387.

How does 31-73 41st Street compare to other multi-family homes in Astoria?

This multi-family home is listed 32% below the average price for multi-family homes in Astoria and has been on the market for 74 more days than the typical home in this area.

31-73 41st Street is a 5-bedroom, 4-bath multi-family home for sale in Astoria NY 11103. Available on Prevu for 182 days at $1,899,000. This includes a recent price increase of $10,000. This home is located in Astoria. The median listing price for multi-family homes in this area is $865,000. Nearby schools include Ps 70 Elementary School, Is 10 Horace Greeley Middle School, and William Cullen Bryant High School. Additional amenities include private outdoor space and parking. View other multi-family home listings in Queens.

The data relating to real estate for sale on this website comes in part from the IDX Program of OneKey™ MLS. The source of the displayed data is either the property owner or public record provided by non-governmental third parties. It is believed to be reliable but not guaranteed. This information is provided exclusively for consumers’ personal, non-commercial use. Information Copyright 2026, OneKey™ MLS. All Rights Reserved.

Full MLS Disclaimers

Rebate estimate is indicative only and based on listing price and estimated buyer's agent commission paid by owner, if applicable. Final rebates are subject to Terms of Use and may vary due to final negotiated transaction terms.