Prevu by reAlpha
BuySellBlogBrowse Listings

3091 S Holly PlaceDenver, CO 80222

For Sale

$775,000

Smart Buyer Rebate $7,750

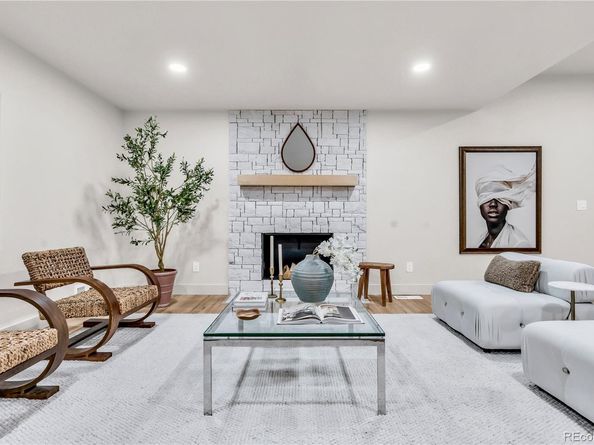
NEW PRICE, GREAT OPPORTUNITY IN HOLLY HILLS—BRING US AN OFFER! Located in the sought-after Holly Hills neighborhood within the Cherry Creek School District, this impressive 4-bedroom, 4-bath ranch has been completely transformed with quality finishes and modern touches throughout. The open floor plan offers sprawling wood floors, an abundance of natural light, and a warm, welcoming atmosphere that makes this home feel just as comfortable as it is stylish.

The gorgeous kitchen offers everything you could want, with quartz countertops, a spacious center island, plenty of cabinetry and counter space, built-in shelving, and a separate wine or coffee bar. The kitchen flows right into the main living areas, making it a great setup for entertaining or simply enjoying everyday life.

With four bedrooms and four fully renovated bathrooms, this home offers plenty of room and flexibility. Each bathroom has its own modern style with attractive tile and finishes. The finished basement provides additional room to spread out, whether you're looking for a second family room, entertainment area, home office, or space for guests. With the extensive renovations already completed, this home is ready for its next owner to move right in.

The location is another reason to love this property! Holly Hills is an established neighborhood with convenient access to the High Line Canal Trail, Yale Light Rail Station, parks, restaurants, and shopping. Enjoy the charm of a well-established community while being just minutes from everything Denver has to offer. A fantastic opportunity to own a fully renovated home in Holly Hills...come take a look and bring us an offer!


Listed by Megan Kline

·

License #033713

·

Resident Realty North Metro LLC

·

303-842-3304

Last updated October 22, 2026

·

Source: REColorado #2823125

Listing Facts

  • TypeSingle-family
  • NeighborhoodHampden
  • Bedrooms4
  • Bathrooms4
  • Days on Prevu23
  • Taxes$3,216/year
  • Size2,941 sqft
  • Price per sqft$264

Amenities

  • Dishwasher
  • Private Outdoor Space
  • Air Conditioning
  • Parking

Location

Mortgage Calculator

Listing History

10/22/2026
Price Decreased
$775,000
10/08/2026
Listed by Resident Realty North Metro LLC
$795,000
  1. 10/22/2026$775,000
    Price Decreased
  2. 10/08/2026$795,000
    Listed by Resident Realty North Metro LLC

Property Details for 3091 S Holly Place

Exterior

Construction

  • Property Condition: Updated/Remodeled
  • Roof: Shingle
  • Structure Type: House
  • Window Features: Double Pane Windows
  • Year Built: 1961
  • Architectural Style: Traditional
  • Construction Materials: Frame
  • Exterior Features: Private Yard

Features

  • Fencing: Full
  • Patio And Porch Features: Patio

Measurements

  • Building Area Total: 2,941
  • Lot Size Acres: 0.20
  • Lot Size Area: 8,668
  • Lot Size Square Feet: 8,668
  • Lot Size Units: Square Feet

Financial

Taxes

  • Parcel Number: 031277973
  • Tax Annual Amount: $3,216.00
  • Tax Year: 2025

Interior

Features

  • Appliances: Cooktop, Dishwasher, Disposal, Microwave, Refrigerator, Self Cleaning Oven
  • Fireplace Features: Living Room
  • Fireplaces Total: 1
  • Flooring: Tile, Wood
  • Interior Features: Built-in Features, Eat-in Kitchen, Five Piece Bath, Kitchen Island, No Stairs, Open Floorplan, Pantry, Primary Suite, Quartz Counters, Walk-In Closet(s)

Measurements

  • Living Area: 2,941

Rooms

  • Basement: Finished
  • Has Basement: Yes
  • Bathrooms Full: 4
  • Bathrooms Total Integer: 4
  • Bedrooms Total: 4
  • Main Level Bathrooms: 2
  • Main Level Bedrooms: 2

Other

General

  • Exclusions: Staging Items

Location

  • Subdivision Name: Gaiser Holly Hills

Parking

Parking

  • Attached Garage: Yes
  • Garage Spaces: 2
  • Parking Total: 2

Schools

Elementary School

  • Elementary School: Holly Hills
  • Elementary School District: Cherry Creek 5

High School

  • High School: Cherry Creek
  • High School District: Cherry Creek 5

Middle or Junior School

  • Middle Or Junior School: West
  • Middle Or Junior School District: Cherry Creek 5

Utilities

Equipment

  • Cooling: Central Air
  • Heating: Forced Air
  • Sewer: Public Sewer

Frequently Asked Questions

How many bedrooms and bathrooms does this single-family home have?

There are 4 bedrooms and 4 bathrooms in this single-family home at 3091 S Holly Place.

What schools are nearby to 3091 S Holly Place?

Nearby schools include the Holly Hills Elementary School, West Middle School, and Cherry Creek High School.

Does this single-family home have parking?

Yes, there are 2 parking spaces available for 3091 S Holly Place.

What are the annual taxes for 3091 S Holly Place?

Annual taxes for this single-family home are estimated at $3,216.

How does 3091 S Holly Place compare to other single-family homes in Hampden?

This single-family home is listed 27% above the average price for single-family homes in Hampden and has been on the market for 76 less days than the typical home in this area.

What is the square footage on this single-family home?

According to the MLS, this listing is 2,941 sqft.

3091 S Holly Place is a 4-bedroom, 4-bath single-family home for sale in Denver CO 80222. Available on Prevu for 23 days at $775,000. This includes a recent price decrease of $20,000. This property features 2,941 square feet of living space, located in Hampden. The median listing price for single-family homes in this area is $300,000. Nearby schools include Holly Hills Elementary School, West Middle School, and Cherry Creek High School. The home offers private outdoor space, dishwasher, air conditioning, and parking. View other single-family home listings in Denver.

The content relating to real estate for sale in this Web site comes in part from the Internet Data eXchange ("IDX") program of METROLIST, INC., DBA RECOLORADO® Real estate listings held by brokers other than Prevu are marked with the IDX Logo. This information is being provided for the consumers' personal, non-commercial use and may not be used for any other purpose. All information subject to change and should be independently verified.

Full MLS Disclaimers

Rebate estimate is indicative only and based on listing price and estimated buyer's agent commission paid by owner, if applicable. Final rebates are subject to Terms of Use and may vary due to final negotiated transaction terms.