

Prevu by reAlpha
BuySellBlogBrowse Listings

3083 S Ursula Circle 201Aurora, CO 80014

For Sale

$220,000

Smart Buyer Rebate - Ask

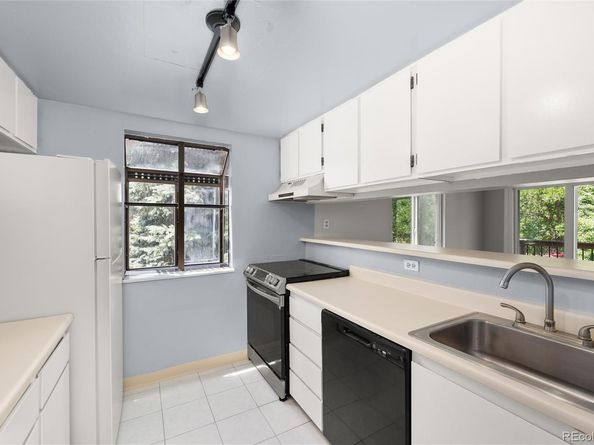
Welcome home to this condo with a garage located in the desirable Spinnaker Run II community! Units in this complex with garages ( Garage #11) are rarely available, and this one even has a secondary reserved parking space (Space #89) right next to the unit. As you step into the unit, you will find an open floor plan connecting the living room to the dining area, and even a balcony for relaxing outside. Recent interior updates include newer appliances, a slider door to the patio, and tile flooring. The primary bedroom is very spacious and features a walk-in closet and an ensuite bathroom. In addition, the home comes with a laundry room inside the unit with the washer and dryer included. Conveniently located near South Parker Road and I-225, this home offers easy access to the Nine Mile Light Rail Station, dining options, recreational activities, and the new King Soopers is within walking distance. You will enjoy community amenities such as a swimming pool, clubhouse, and tennis courts - all in a well-maintained community with a low HOA. As a bonus, this unit is only steps away from the swimming pool. This condo is an excellent opportunity for a first-time home buyer or an investor.

Listed by Shannon Duncan

·

License #00207N

·

Compass - Denver

·

303-263-7651

Last updated June 19, 2026

·

Source: REcolorado #6776431

Listing Facts

  • TypeCondo
  • NeighborhoodThe Dam
  • Bedrooms1
  • Bathrooms1
  • Days on Prevu42
  • HOA/Maint. Fees$300/month
  • Taxes$1,235/year
  • Size786 sqft
  • Price per sqft$280

Amenities

  • Dishwasher
  • Private Outdoor Space
  • Washer/Dryer
  • Pets Allowed
  • Air Conditioning
  • Parking
  • Swimming Pool
  • Fitness Center

Location

Mortgage Calculator

Listing History

06/19/2026
Listed by Compass - Denver
$220,000

Property Details for 3083 S Ursula Circle 201

Association

Amenities

  • Association Amenities: Clubhouse, Fitness Center, Parking, Pool, Tennis Court(s)
  • Pets Allowed: Cats OK, Dogs OK

Fees

  • Association Fee: $300.00 Monthly
  • Association Fee Includes: Exterior Maintenance W/Out Roof, Insurance, Maintenance Grounds, Maintenance Structure, Sewer, Snow Removal, Trash, Water

General

  • Association Name: Spinnaker Run II

Exterior

Construction

  • Property Attached: Yes
  • Roof: Composition, Wood
  • Structure Type: Low Rise (1-3)
  • Year Built: 1981
  • Architectural Style: Contemporary
  • Common Walls: Something Above, Something Below
  • Construction Materials: Brick, Frame, Wood Siding
  • Entry Level: 2
  • Exterior Features: Balcony, Tennis Court(s)

Features

  • Patio And Porch Features: Covered
  • Pool Features: Outdoor Pool

Measurements

  • Building Area Total: 786
  • Lot Size Area: 260

Financial

Taxes

  • Parcel Number: 031308453
  • Tax Annual Amount: $1,235.00
  • Tax Year: 2025

Interior

Features

  • Appliances: Dishwasher, Dryer, Oven, Range, Refrigerator, Washer
  • Fireplace Features: Living Room
  • Fireplaces Total: 1
  • Flooring: Carpet, Tile
  • Interior Features: Ceiling Fan(s), Open Floorplan, Smoke Free, Walk-In Closet(s)

Measurements

  • Living Area: 786

Rooms

  • Bathrooms Full: 1
  • Bathrooms Total Integer: 1
  • Bedrooms Total: 1
  • Main Level Bathrooms: 1
  • Main Level Bedrooms: 1

Other

General

  • Exclusions: Seller's Personal Property

Location

  • Subdivision Name: Spinnaker Run II Condos

Parking

Parking

  • Garage Spaces: 1
  • Parking Total: 2

Schools

Elementary School

  • Elementary School: Polton
  • Elementary School District: Cherry Creek 5

High School

  • High School: Overland
  • High School District: Cherry Creek 5

Middle or Junior School

  • Middle Or Junior School: Prairie
  • Middle Or Junior School District: Cherry Creek 5

Utilities

Equipment

  • Cooling: Central Air
  • Heating: Forced Air
  • Laundry Features: In Unit
  • Sewer: Public Sewer
  • Utilities: Cable Available, Electricity Connected, Internet Access (Wired), Phone Available
  • Water Source: Public

Frequently Asked Questions

How many bedrooms and bathrooms does this condo have?

There is 1 bedroom and 1 bathroom in this condo at 3083 S Ursula Circle 201.

What schools are nearby to 3083 S Ursula Circle 201?

Nearby schools include the Polton Elementary School, Prairie Middle School, and Overland High School.

Does this condo have parking?

Yes, there is 1 parking space available for 3083 S Ursula Circle 201.

Are pets allowed at 3083 S Ursula Circle?

Yes, 3083 S Ursula Circle allows pets. Check the Property Details for any relevant restrictions.

What are the annual taxes for 3083 S Ursula Circle 201?

Annual taxes for this condo are estimated at $1,235.

How does 3083 S Ursula Circle 201 compare to other condos in The Dam?

This condo is listed 11% below the average price for condos in The Dam and has been on the market for 21 less days than the typical home in this area.

What building or home owners association is the condo part of?

This condo is part of the Spinnaker Run II home owners association.

What is the square footage on this condo?

According to the MLS, this listing is 786 sqft.

3083 S Ursula Circle 201 is a 1-bedroom, 1-bath condo for sale in Aurora CO 80014. Available on Prevu for 42 days at $220,000. This home features 786 square feet of living space, located in The Dam. The median listing price for condos in this area is $393,500. Nearby schools include Polton Elementary School, Prairie Middle School, and Overland High School. Property amenities include private outdoor space, dishwasher, pets allowed, air conditioning, fitness center, parking, swimming pool, and washer/dryer. Browse more condo listings in Aurora.

The content relating to real estate for sale in this Web site comes in part from the Internet Data eXchange ("IDX") program of METROLIST, INC., DBA RECOLORADO® Real estate listings held by brokers other than Prevu are marked with the IDX Logo. This information is being provided for the consumers' personal, non-commercial use and may not be used for any other purpose. All information subject to change and should be independently verified.

Full MLS Disclaimers

Rebate estimate is indicative only and based on listing price and estimated buyer's agent commission paid by owner, if applicable. Final rebates are subject to Terms of Use and may vary due to final negotiated transaction terms.