Prevu by reAlpha
BuySellBlogBrowse Listings

3083 S Cherry WayDenver, CO 80222

For Sale

$1,659,000

Smart Buyer Rebate $16,590

The seller is offering a closing credit to buy down your interest rate. Enjoy lower monthly payments today with the flexibility to refinance later if market rates drop.

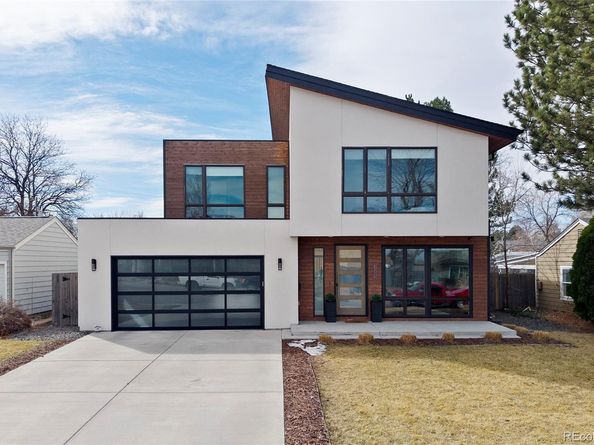
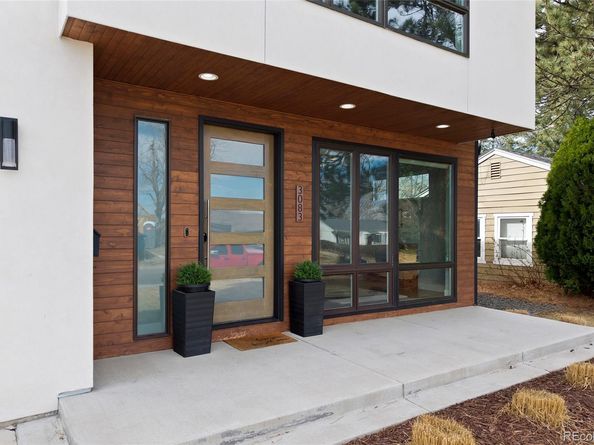
This stunning 2018-built contemporary residence in the sought-after University Hills neighborhood offers the perfect blend of modern luxury and functional design. Spanning over 4,500 total square feet, this home features high ceilings, an open floorplan, and premium finishes throughout.

The main level is designed for both productivity and entertaining, boasting a dedicated office, a formal dining area, and a spacious living room centered around a cozy fireplace. The gourmet kitchen is equipped with quartz countertops, a walk-in pantry, and high-end appliances.

Retreat to the upper level where you’ll find 3 bedrooms, a luxurious primary suite featuring a walk-in closet and a spa-like ensuite bath. Two additional bedrooms share a Jack-and-Jill bathroom, and the upper-level laundry room.

The 10’ ceiling fully finished basement expands your living space significantly with a massive great room, a wet bar with a beverage fridge, and a private guest bedroom with a full bath, perfect for a home theater, or gym. Easily add a large 5th bedroom and still have space for the great room.

Outdoor enthusiasts will appreciate being just one minute from the Highline Canal Trail, Eisenhower Park and Wellshire Golf course, while commuters benefit from nearly immediate access to I-25. Daily essentials at Target, King Soopers, and Sprouts and a vibrant dining scene are reachable within three minutes, while the upscale dining and shopping of Cherry Hills and Cherry Creek are just a 10-15 minute drive away.

The expansive 9,000 sqft lot offers an outdoor sanctuary in the heart of the city. There is ample room to create your dream backyard oasis, offering a rare opportunity to add a private pool, while still preserving plenty of green space for play and gardening.


Listed by Faris Rihani

·

License #026673

·

RE/MAX Leaders

·

303-588-4444

Last updated July 29, 2026

·

Source: REcolorado #8790613

Listing Facts

  • TypeSingle-family
  • NeighborhoodUniversity Hills
  • Bedrooms5
  • Bathrooms4
  • Days on Prevu134
  • Taxes$10,423/year
  • Size4,420 sqft
  • Price per sqft$375

Amenities

  • Dishwasher
  • Washer/Dryer
  • Air Conditioning
  • Parking

Location

Mortgage Calculator

Listing History

07/28/2026
Price Increased
$1,659,000
07/21/2026
Price Increased
$1,650,000
07/08/2026
Price Decreased
$1,649,000
06/04/2026
Price Increased
$1,650,000
05/14/2026
Price Decreased
$1,649,000
05/01/2026
Price Decreased
$1,650,000
04/10/2026
Price Decreased
$1,749,000
04/09/2026
Price Decreased
$1,769,000
04/04/2026
Price Decreased
$1,785,000
03/19/2026
Listed by RE/MAX Leaders
$1,795,000

Property Details for 3083 S Cherry Way

Exterior

Construction

  • Roof: Composition, Membrane
  • Structure Type: House
  • Year Built: 2018
  • Construction Materials: Frame, Stucco, Wood Siding

Measurements

  • Building Area Total: 4,536
  • Lot Features: Level
  • Lot Size Acres: 0.21
  • Lot Size Area: 9,000
  • Lot Size Square Feet: 9,000
  • Lot Size Units: Square Feet

Financial

Taxes

  • Parcel Number: 6312-12-040
  • Tax Annual Amount: $10,423.00
  • Tax Year: 2024

Interior

Features

  • Appliances: Bar Fridge, Dishwasher, Disposal, Dryer, Humidifier, Microwave, Oven, Refrigerator, Tankless Water Heater, Washer
  • Fireplace Features: Living Room
  • Fireplaces Total: 1
  • Flooring: Carpet, Tile, Wood
  • Interior Features: Entrance Foyer, High Ceilings, Jack & Jill Bathroom, Kitchen Island, Open Floorplan, Pantry, Primary Suite, Quartz Counters, Radon Mitigation System, Smart Thermostat, Smoke Free, Walk-In Closet(s), Wet Bar

Measurements

  • Living Area: 4,420

Rooms

  • Basement: Finished, Full
  • Has Basement: Yes
  • Bathrooms Full: 3
  • Bathrooms Half: 1
  • Bathrooms Total Integer: 4
  • Bedrooms Total: 5
  • Main Level Bathrooms: 1

Other

Location

  • Subdivision Name: University Hills

Parking

Parking

  • Attached Garage: Yes
  • Garage Spaces: 3
  • Parking Features: Concrete
  • Parking Total: 3

Schools

Elementary School

  • Elementary School: Bradley
  • Elementary School District: Denver 1

High School

  • High School: Thomas Jefferson
  • High School District: Denver 1

Middle or Junior School

  • Middle Or Junior School: Hamilton
  • Middle Or Junior School District: Denver 1

Utilities

Equipment

  • Cooling: Central Air
  • Heating: Forced Air
  • Sewer: Public Sewer
  • Water Source: Public

Frequently Asked Questions

How many bedrooms and bathrooms does this single-family home have?

There are 5 bedrooms and 4 bathrooms in this single-family home at 3083 S Cherry Way.

What schools are nearby to 3083 S Cherry Way?

Nearby schools include the Bradley Elementary School, Hamilton Middle School, and Thomas Jefferson High School.

Does this single-family home have parking?

Yes, there are 3 parking spaces available for 3083 S Cherry Way.

What are the annual taxes for 3083 S Cherry Way?

Annual taxes for this single-family home are estimated at $10,423.

How does 3083 S Cherry Way compare to other single-family homes in University Hills?

This single-family home is listed 75% above the average price for single-family homes in University Hills and has been on the market for 72 more days than the typical home in this area.

What is the square footage on this single-family home?

According to the MLS, this listing is 4,420 sqft.

3083 S Cherry Way is a 5-bedroom, 4-bath single-family home for sale in Denver CO 80222. Available on Prevu for 134 days at $1,659,000. This includes a recent price increase of $9,000. This residence features 4,420 square feet of living space, located in University Hills. The median listing price for single-family homes in this area is $599,900. Nearby schools include Bradley Elementary School, Hamilton Middle School, and Thomas Jefferson High School. Property amenities include dishwasher, air conditioning, parking, and washer/dryer. View other single-family home listings in Denver.

The content relating to real estate for sale in this Web site comes in part from the Internet Data eXchange ("IDX") program of METROLIST, INC., DBA RECOLORADO® Real estate listings held by brokers other than Prevu are marked with the IDX Logo. This information is being provided for the consumers' personal, non-commercial use and may not be used for any other purpose. All information subject to change and should be independently verified.

Full MLS Disclaimers

Rebate estimate is indicative only and based on listing price and estimated buyer's agent commission paid by owner, if applicable. Final rebates are subject to Terms of Use and may vary due to final negotiated transaction terms.