

Prevu by reAlpha
BuySellBlogBrowse Listings

3081 Main WayLos Alamitos, CA 90720

For Sale

$1,949,900

Smart Buyer Rebate $19,499

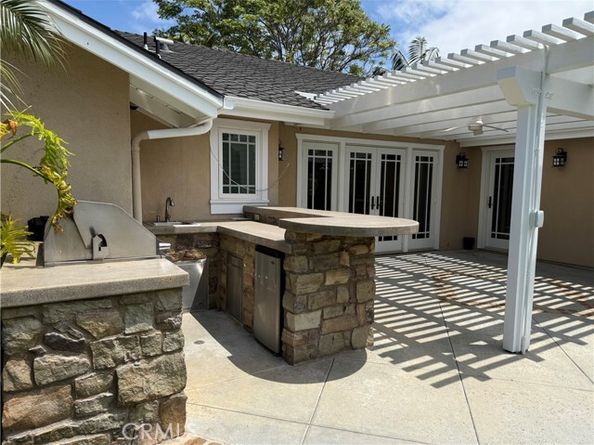
Welcome to a Truly Beautiful Craftsman Style Home in the Center of Rossmoor. This 3 Bedroom 2.5 Bath Home Features both Formal Settings as Well as an Open Floor Plan Concept for Todays Active Lifestyle. Greeted by a Traditional Front Porch you Enter into the Formal Entry Foyer with Coffered Ceilings, and Hardwood Floors. The Formal Living Room Features a Custom Fireplace Mantel with Limestone Surround and Hearth. Carpet Flooring, Recessed Lights and in Wall Speakers. A Separate Formal Dining Room with Hardwood Floors and Custom Chandelier. The Entry Hall Then Leads to a Huge Open Floor Plan Great Room Space with Family Room, Kitchen and Breakfast Room. Family Room Features a Custom Fireplace with Cherry Wood Mantel and Slate Tile Surround and Hearth. Hardwood Floors, Surround Sound Speakers, Recessed Lighting, Built in Cabinets and Custom French Doors Facing the Backyard Patio. The Kitchen has a Huge Island Featuring a Unique Stainless Steel Raised Bar Service Counter for Informal Dining and Entertaining, Six Burner Dacor Gas Cooktop, Beautiful Slate Tile Counter Top, Bar Sink, Wine and Beverage Built in Refrigerator. Dacor SS Double Oven and Warming Drawer, Bosch Dishwasher, and 42 in Refrigerator. Beautiful Custom Natural Cherry Wood Cabinets with Self Closing Hardware. Separate Step in Pantry. The Breakfast Room is Adjacent to the Kitchen and Family Room and Features Custom Built in Natural Cherry Wood Cabinets and Service Counter. Hall Bath Features a Cherry Finish Cabinet, Kohler Sink and Natural Stone Counter Top, Floor and Shower. Large Primary Bedroom with Carpet Flooring, Built in TV Cabinet and Dresser, Recessed Lights and Wall Sconces. Finished Walk in Closet. Beautiful Primary Bathroom, Large Soaking Tub and Walk in Shower all with Natural Stone Finishes and a Cherry Finish Vanity and Storage Cabinet. Large Covered Patio with Inlaid Brick and Stamped Concrete. Beautiful Stone Fountain and Water Feature Gas Fire Pit with Raised Stone Wall for Seating. 42" Twin Eagles Built-in BBQ with 3 SS Cabinets, Service/Dining Counter, Sink and Beverage Refrigerator. Large Backyard Grass Area Surrounded by Custom Landscaping and Exterior Lighting. Crown Moulding Custom Baseboards, Recessed Lighting, Dual Pane Windows and Cherry Finish Hardwood Floors Throughout the House. Large Laundry Room with Lots of Cabinets, Utility Sink, Hanging Bars and Slate Counters. 2 Added Storage Rooms. Large Garage with Pull Down Ladder for Attic Storage.

Listed by William Keye

·

License #00690070

·

Main Street Realtors

·

562-201-1334

Listed by Melissa Keye

·

License #01280500

·

Main Street Realtors

Last updated July 31, 2026

·

Source: bridgeMLS #CRPW26083608

Listing Facts

  • TypeSingle-family
  • NeighborhoodRossmoor
  • Bedrooms3
  • Bathrooms3
  • Days on Prevu100
  • Size2,497 sqft
  • Price per sqft$781

Amenities

  • Dishwasher
  • Private Outdoor Space
  • Air Conditioning
  • Swimming Pool

Location

Mortgage Calculator

Listing History

07/24/2026
Price Decreased
$1,949,900
07/12/2026
Price Decreased
$1,999,000
06/21/2026
Price Decreased
$2,000,000
05/22/2026
Price Decreased
$2,099,000
04/23/2026
Listed by Main Street Realtors
$2,199,000

Property Details for 3081 Main Way

Association

Amenities

  • Association Amenities: Park

Exterior

Construction

  • Stories: 1
  • Window Features: Double Pane Windows
  • Year Built: 1958
  • Architectural Style: Craftsman
  • Construction Materials: Stucco, Other, Plaster, Lap, Frame
  • Exterior Features: Back Yard, Front Yard, Sprinklers Automatic, Sprinklers Front, Sprinklers Side, Other

Features

  • Fencing: Wood
  • Patio And Porch Features: Covered, Front Porch
  • View: Park/Greenbelt

Measurements

  • Building Area Total: 2,497
  • Lot Features: Corner Lot, Level, Back Yard, Landscaped, Street Light(s), Sprinklers In Rear
  • Lot Size Acres: 0.18
  • Lot Size Area: 0
  • Lot Size Square Feet: 8,250
  • Lot Size Units: Acres

Financial

Taxes

  • Parcel Number: 08615101

Interior

Features

  • Appliances: Dishwasher, Refrigerator
  • Fireplace Features: Family Room, Gas, Living Room, Wood Burning, Other
  • Fireplace: Yes
  • Flooring: Carpet, Wood
  • Interior Features: Family Room, Breakfast Bar, Breakfast Nook, Updated Kitchen

Measurements

  • Living Area: 2,497
  • Living Area Units: Square Feet

Rooms

  • Bathrooms Full: 2
  • Bathrooms Partial: 1
  • Bathrooms Total Integer: 3
  • Bedrooms Total: 3

Parking

Parking

  • Covered Spaces: 2
  • Garage Spaces: 2
  • Parking Features: Attached, Other, Garage Faces Side

Schools

High School

  • High School District: Los Alamitos Unified

Utilities

Equipment

  • Cooling: Central Air
  • Heating: Forced Air, Natural Gas, Central
  • Has Heating: Yes
  • Laundry Features: Gas Dryer Hookup, Laundry Room, Other, Inside
  • Sewer: Public Sewer
  • Utilities: Cable Available, Natural Gas Connected
  • Water Source: Public

Frequently Asked Questions

How many bedrooms and bathrooms does this single-family home have?

There are 3 bedrooms and 3 bathrooms in this single-family home at 3081 Main Way.

Does this single-family home have parking?

Yes, there are 2 parking spaces available for 3081 Main Way.

How does 3081 Main Way compare to other single-family homes in Rossmoor?

This single-family home is listed 7% below the average price for single-family homes in Rossmoor and has been on the market for 60 more days than the typical home in this area.

What is the square footage on this single-family home?

According to the MLS, this listing is 2,497 sqft.

3081 Main Way is a 3-bedroom, 3-bath single-family home for sale in Los Alamitos CA 90720. On Prevu for 100 days at $1,949,900. This includes a recent price decrease of $49,100. This residence features 2,497 square feet of living space, located in Rossmoor. The median listing price for single-family homes in this area is $1,799,000. The home offers private outdoor space, dishwasher, air conditioning, and swimming pool. Browse more single-family home listings in Orange County.

Based on information from bridgeMLS and/or other sources. All data, including all measurements and calculations of area, is obtained from various sources and has not been, and will not be, verified by Prevu or the MLS. Information is provided exclusively for consumer's personal, non-commercial use and may not be used for any purpose other than to identify prospective properties consumer may be interested in purchasing.

Full MLS Disclaimers

Rebate estimate is indicative only and based on listing price and estimated buyer's agent commission paid by owner, if applicable. Final rebates are subject to Terms of Use and may vary due to final negotiated transaction terms.