

Prevu by reAlpha
BuySellBlogBrowse Listings

30809 36TH Court SWFederal Way, WA 98023

For Sale

$1,249,000

Smart Buyer Rebate $12,490

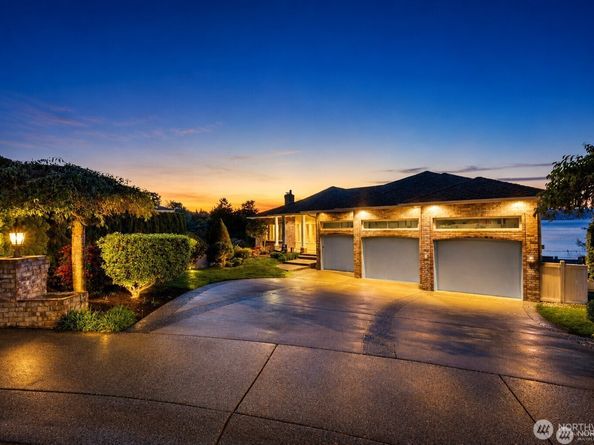
Experience elevated coastal living in this stunning Bayview Country Estates retreat, where whales breach and eagles soar against a breathtaking backdrop of Puget Sound and the Olympic Mountains. From the moment you enter the grand foyer with its dramatic circular staircase, you’re welcomed into a home that exudes sophistication, warmth, and timeless elegance. Sunlight pours into the expansive open-concept living spaces, creating an inviting atmosphere perfect for both refined entertaining and peaceful everyday living** The beautifully updated kitchen with refinished hardwood floors flows seamlessly into a view-filled den framed by French doors—an inspiring space to unwind or work remotely. The luxurious primary suite is a private sanctuary, complete with a spa-like 5-piece ensuite designed for relaxation and rejuvenation** Downstairs, indulge in an entertainer’s dream: a stylish wet bar, cozy gas fireplace & a private guest suite with separate entrance. Uncover the hidden game room, work out studio, then retreat to your spectacular home theater featuring a 4K projector, immersive Yamaha surround sound, voice-command lighting, plush recliners & a couch for an unforgettable cinematic experience** Outdoors, your resort-style oasis awaits with an in-ground pool ready for your vision! soothing hot tub—perfect for sunset gatherings or tranquil escapes. This is luxury living at its most captivating. minutes from premier golf courses, marinas, parks & everyday conveniences

Listed by Adriano Tori

·

RexMont Real Estate

Last updated July 31, 2026

·

Source: NWMLS #2528279

Listing Facts

  • TypeSingle-family
  • NeighborhoodFederal Way-Auburn
  • Bedrooms6
  • Bathrooms4
  • Days on Prevu70
  • HOA/Maint. Fees$396/annual
  • Taxes$13,046/year
  • Size4,590 sqft
  • Price per sqft$272

Amenities

  • Dishwasher
  • Washer/Dryer
  • Pets Allowed
  • Air Conditioning
  • Parking
  • Swimming Pool

Location

Mortgage Calculator

Listing History

07/28/2026
Price Decreased
$1,249,000
07/28/2026
Status changed to Active
$1,299,000
07/25/2026
Status changed to Canceled
$1,299,000
07/25/2026
Status changed to Active
$1,299,000
06/12/2026
Status changed to Pending
$1,299,000
05/29/2026
Price Decreased
$1,299,000
05/22/2026
Listed by RexMont Real Estate
$1,325,000

Property Details for 30809 36TH Court SW

Association

Amenities

  • Community Features: CCRs, Park, Trail(s)

Fees

  • Association Fee: $396.00 Annually

Exterior

Construction

  • Property Condition: Very Good
  • Roof: Composition
  • Structure Type: House
  • Year Built: 1989
  • Architectural Style: Contemporary
  • Building Name: Bayview Country Estates
  • Construction Materials: Brick, Cement Planked, Wood Products
  • Entry Location: Main
  • Exterior Features: Brick, Cement Planked, Wood Products

Features

  • Pool Features: In Ground
  • View: Mountains, Ocean, Sound, Territorial

Measurements

  • Building Area Total: 4,590
  • Building Area Units: Square Feet
  • Lot Features: Corner Lot, Cul-De-Sac, Curbs, Open Space, Paved, Secluded, Sidewalk
  • Lot Size Acres: 0.29
  • Lot Size Square Feet: 12,772
  • Lot Size Units: Square Feet

Financial

Taxes

  • Parcel Number: 0587550380
  • Tax Annual Amount: $13,046.00
  • Tax Year: 2025

Interior

Features

  • Appliances: Dishwasher, Disposal, Dryer, Microwave, Refrigerator, Stove(s)/Range(s), Washer
  • Fireplace Features: Gas
  • Fireplace: Yes
  • Fireplaces Total: 2
  • Flooring: Ceramic Tile, Granite, Hardwood, Carpet
  • Interior Features: Second Primary Bedroom, Bath Off Primary, Built-In Vacuum, Dbl Pane/Storm Window, Dining Room, Fireplace, French Doors, High Tech Cabling, Jetted Tub, Security System, Walk-In Closet(s), Water Heater, Wet Bar, Wired For Generator
  • Spa: Yes

Measurements

  • Living Area: 4,590

Rooms

  • Basement: Daylight
  • Bathrooms Full: 3
  • Bathrooms Half: 1
  • Bathrooms Total Integer: 4
  • Bedrooms Total: 6
  • Main Level Bathrooms: 2
  • Main Level Bedrooms: 1

Other

Location

  • Subdivision Name: Federal Way

Parking

Parking

  • Attached Garage: Yes
  • Covered Spaces: 3
  • Garage: Yes
  • Parking Features: Driveway, Attached Garage, Off Street, RV Parking
  • Parking Total: 6

Schools

Elementary School

  • Elementary School: Twin Lakes Elem

High School

  • High School: Decatur High
  • High School District: Federal Way

Middle or Junior School

  • Middle Or Junior School: Lakota Mid Sch

Utilities

Equipment

  • Has Cooling: Yes
  • Has Heating: Yes
  • Sewer: Sewer Connected
  • Water Source: Public

Frequently Asked Questions

How many bedrooms and bathrooms does this single-family home have?

There are 6 bedrooms and 4 bathrooms in this single-family home at 30809 36TH Court SW.

What schools are nearby to 30809 36TH Court SW?

Nearby schools include the Twin Lakes Elem Elementary School, Lakota Mid Sch Middle School, and Decatur High.

Does this single-family home have parking?

Yes, there are 6 parking spaces available for 30809 36TH Court SW.

What are the annual taxes for 30809 36TH Court SW?

Annual taxes for this single-family home are estimated at $13,046.

How does 30809 36TH Court SW compare to other single-family homes in Federal Way-Auburn?

This single-family home is listed 68% above the average price for single-family homes in Federal Way-Auburn and has been on the market for 12 more days than the typical home in this area.

What building or home owners association is the single-family home part of?

This single-family home is in the Bayview Country Estates building.

What is the square footage on this single-family home?

According to the MLS, this listing is 4,590 sqft.

30809 36TH Court SW is a 6-bedroom, 4-bath single-family home for sale in Federal Way WA 98023. On Prevu for 70 days at $1,249,000. This includes a recent price decrease of $50,000. This property features 4,590 square feet of living space, located in Federal Way-Auburn. The median listing price for single-family homes in this area is $618,950. Nearby schools include Twin Lakes Elem Elementary School, Lakota Mid Sch Middle School, and Decatur High. The home offers dishwasher, pets allowed, air conditioning, parking, swimming pool, and washer/dryer. View other single-family home listings in King County.

Based on information from NWMLS and/or other sources. All data, including all measurements and calculations of area, is obtained from various sources and has not been, and will not be, verified by Prevu or the MLS. Information is provided exclusively for consumer's personal, non-commercial use and may not be used for any purpose other than to identify prospective properties consumer may be interested in purchasing.

Full MLS Disclaimers

Rebate estimate is indicative only and based on listing price and estimated buyer's agent commission paid by owner, if applicable. Final rebates are subject to Terms of Use and may vary due to final negotiated transaction terms.